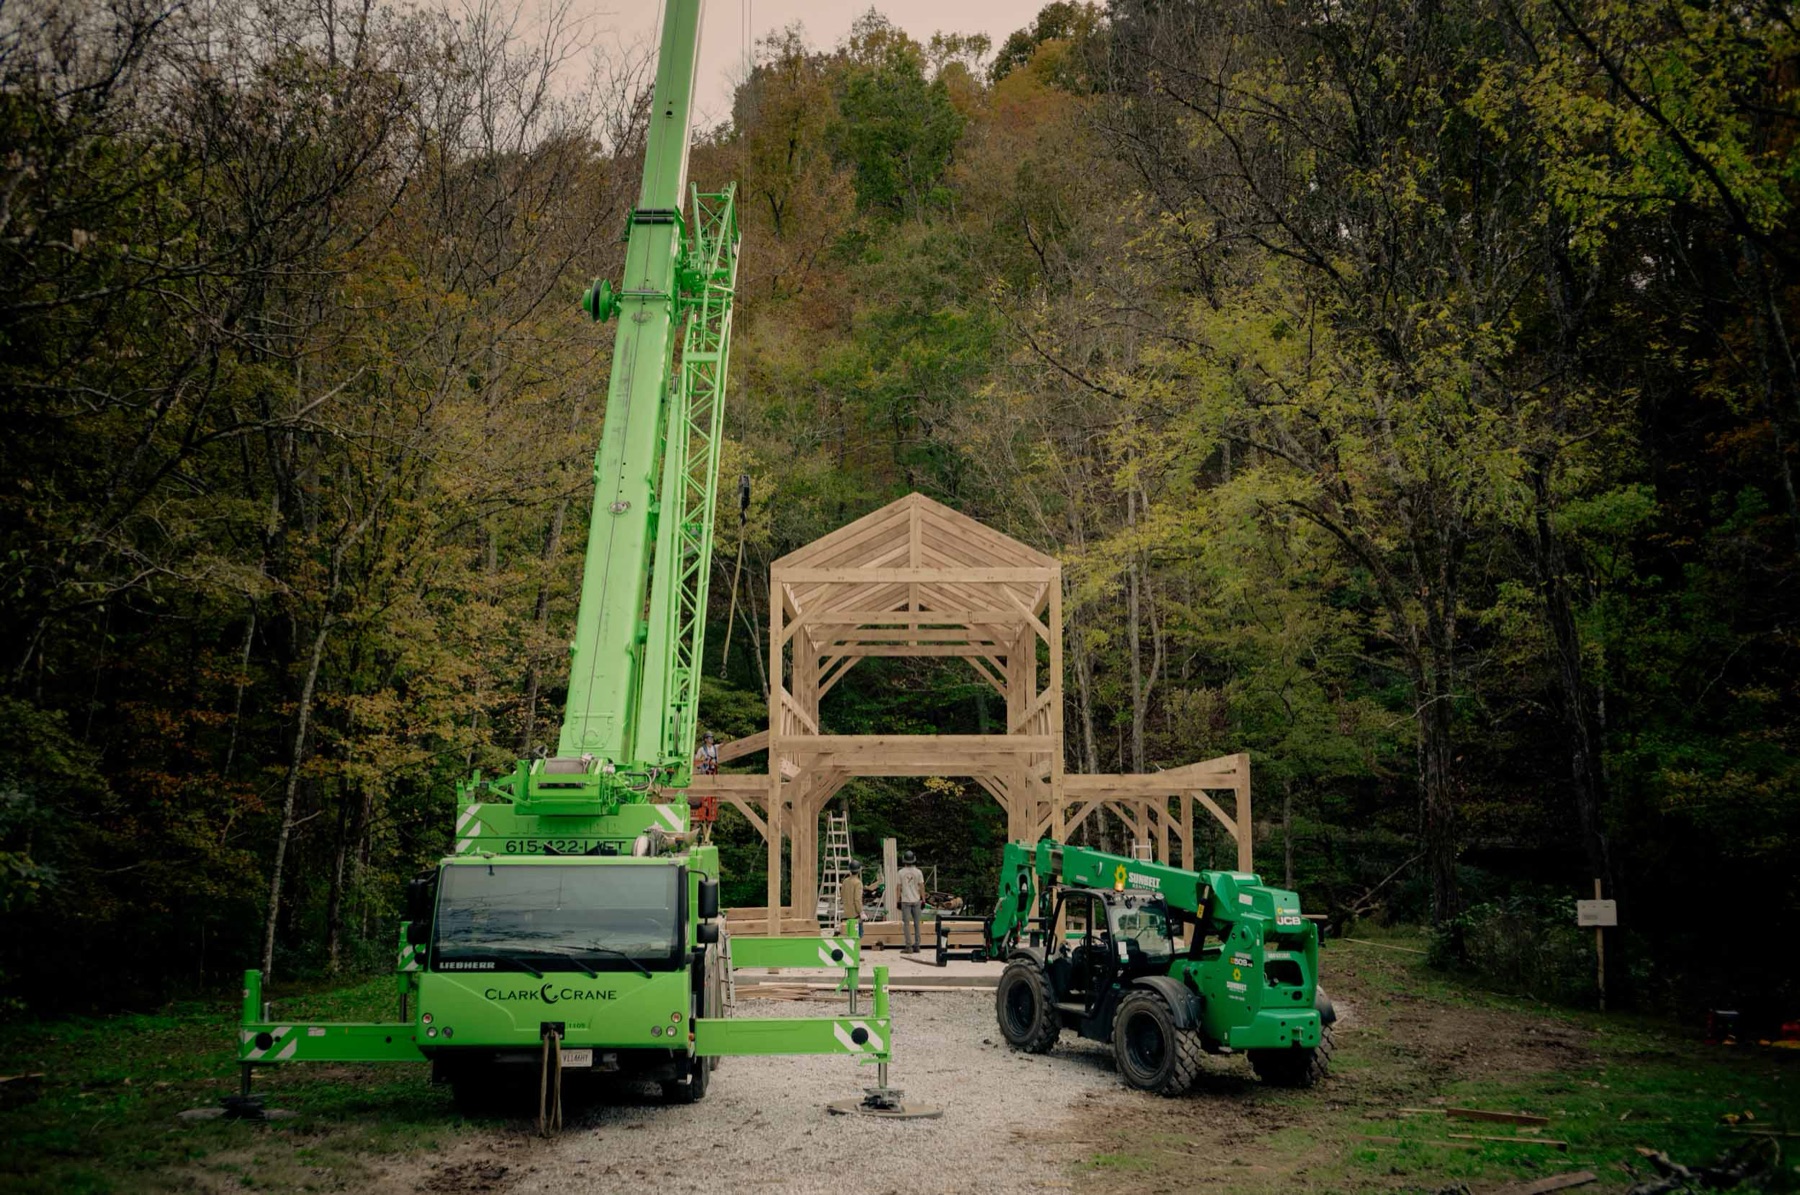
Barn & agrarian
Gabled forms, generous overhangs, and honest farm-scale proportions. Works for working barns, event venues, and barndominiums.
- Board & batten or clapboard
- Stone or concrete stem walls
- Cupolas & ventilated roofs

Client education
Architecture, materials, and color choices that honor exposed structure — a practical guide for homeowners planning a barn, pavilion, or timber frame home.
Why this matters
Timber framing is not a finish — it is structure you live inside and see every day. The best projects treat the frame as architecture: enclosure materials, roof lines, and interiors either complement the timbers or compete with them. This guide outlines pairings we see work again and again on successful builds.
Project example
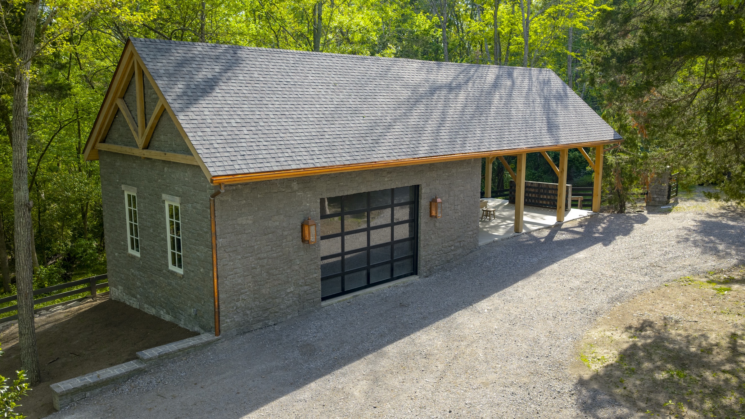
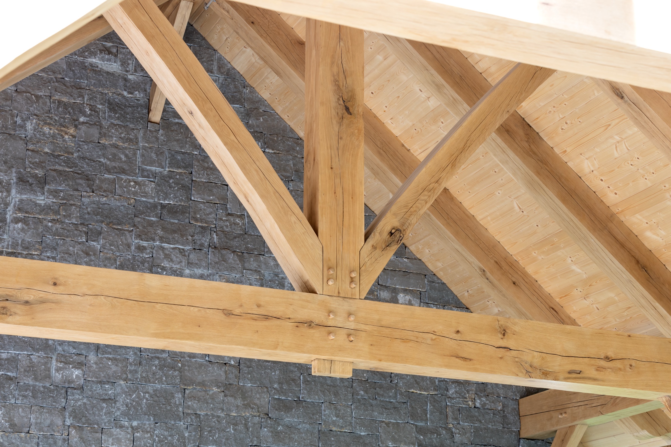
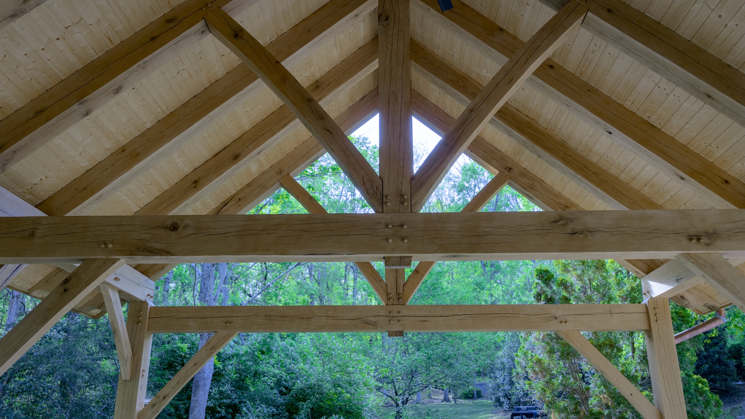
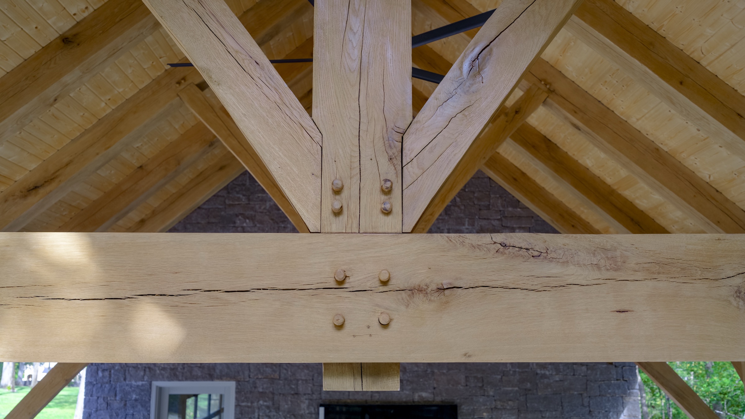
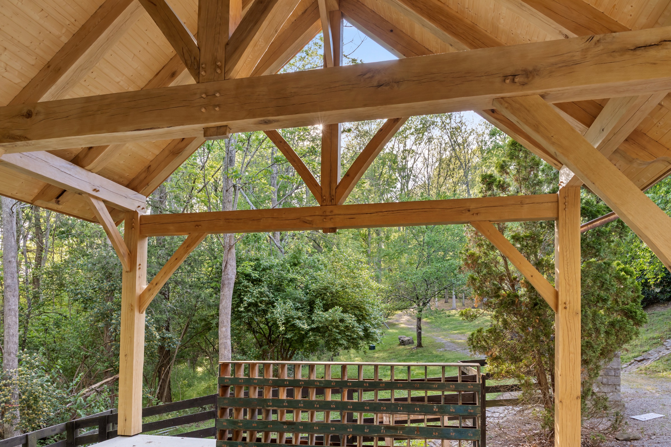
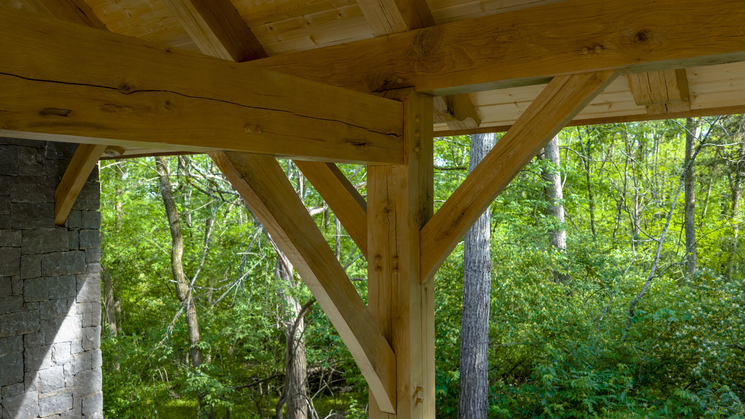
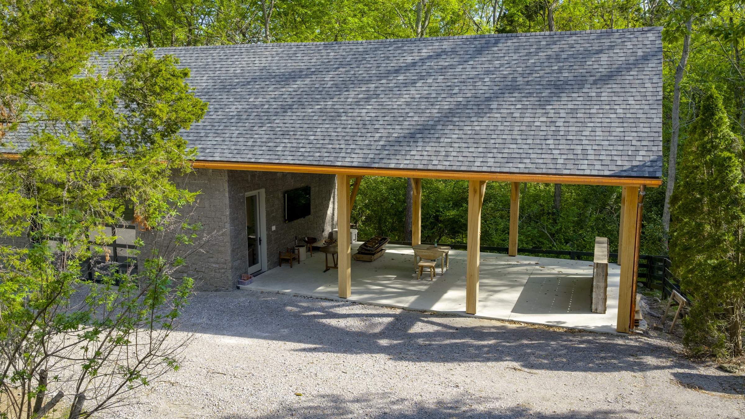
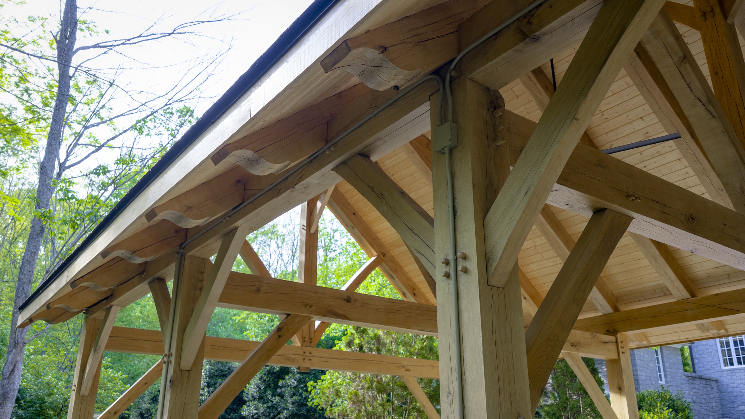
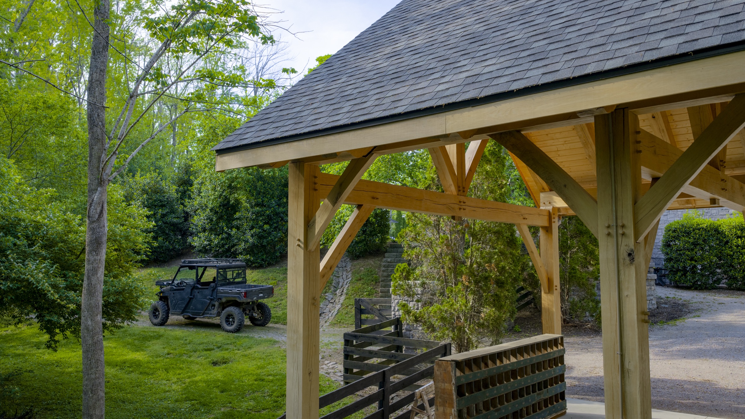
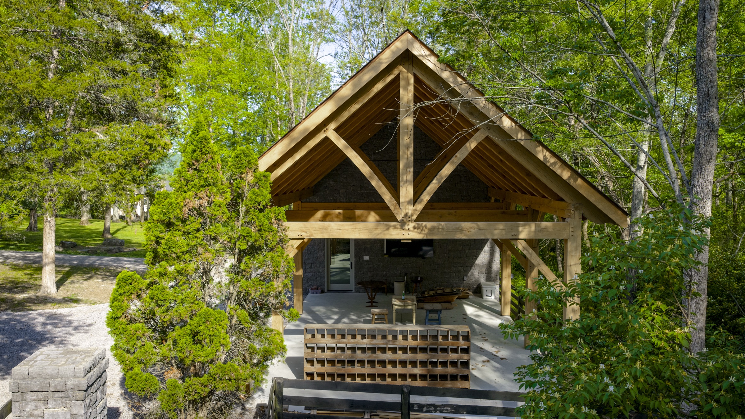
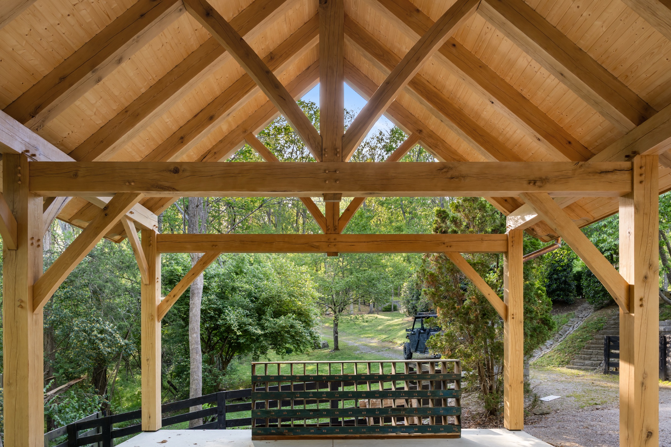
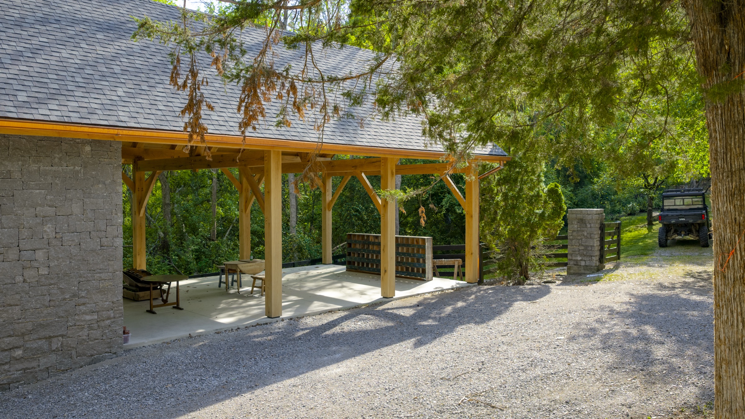
A timber frame workshop we built with ashlar gray stone walls, king-post trusses, and an open working bay — timber and masonry sharing the load, and the spotlight.
Architectural styles
You do not have to match a label perfectly — but knowing which vocabulary fits your frame helps you and your builder align on details early.
Gabled forms, generous overhangs, and honest farm-scale proportions. Works for working barns, event venues, and barndominiums.
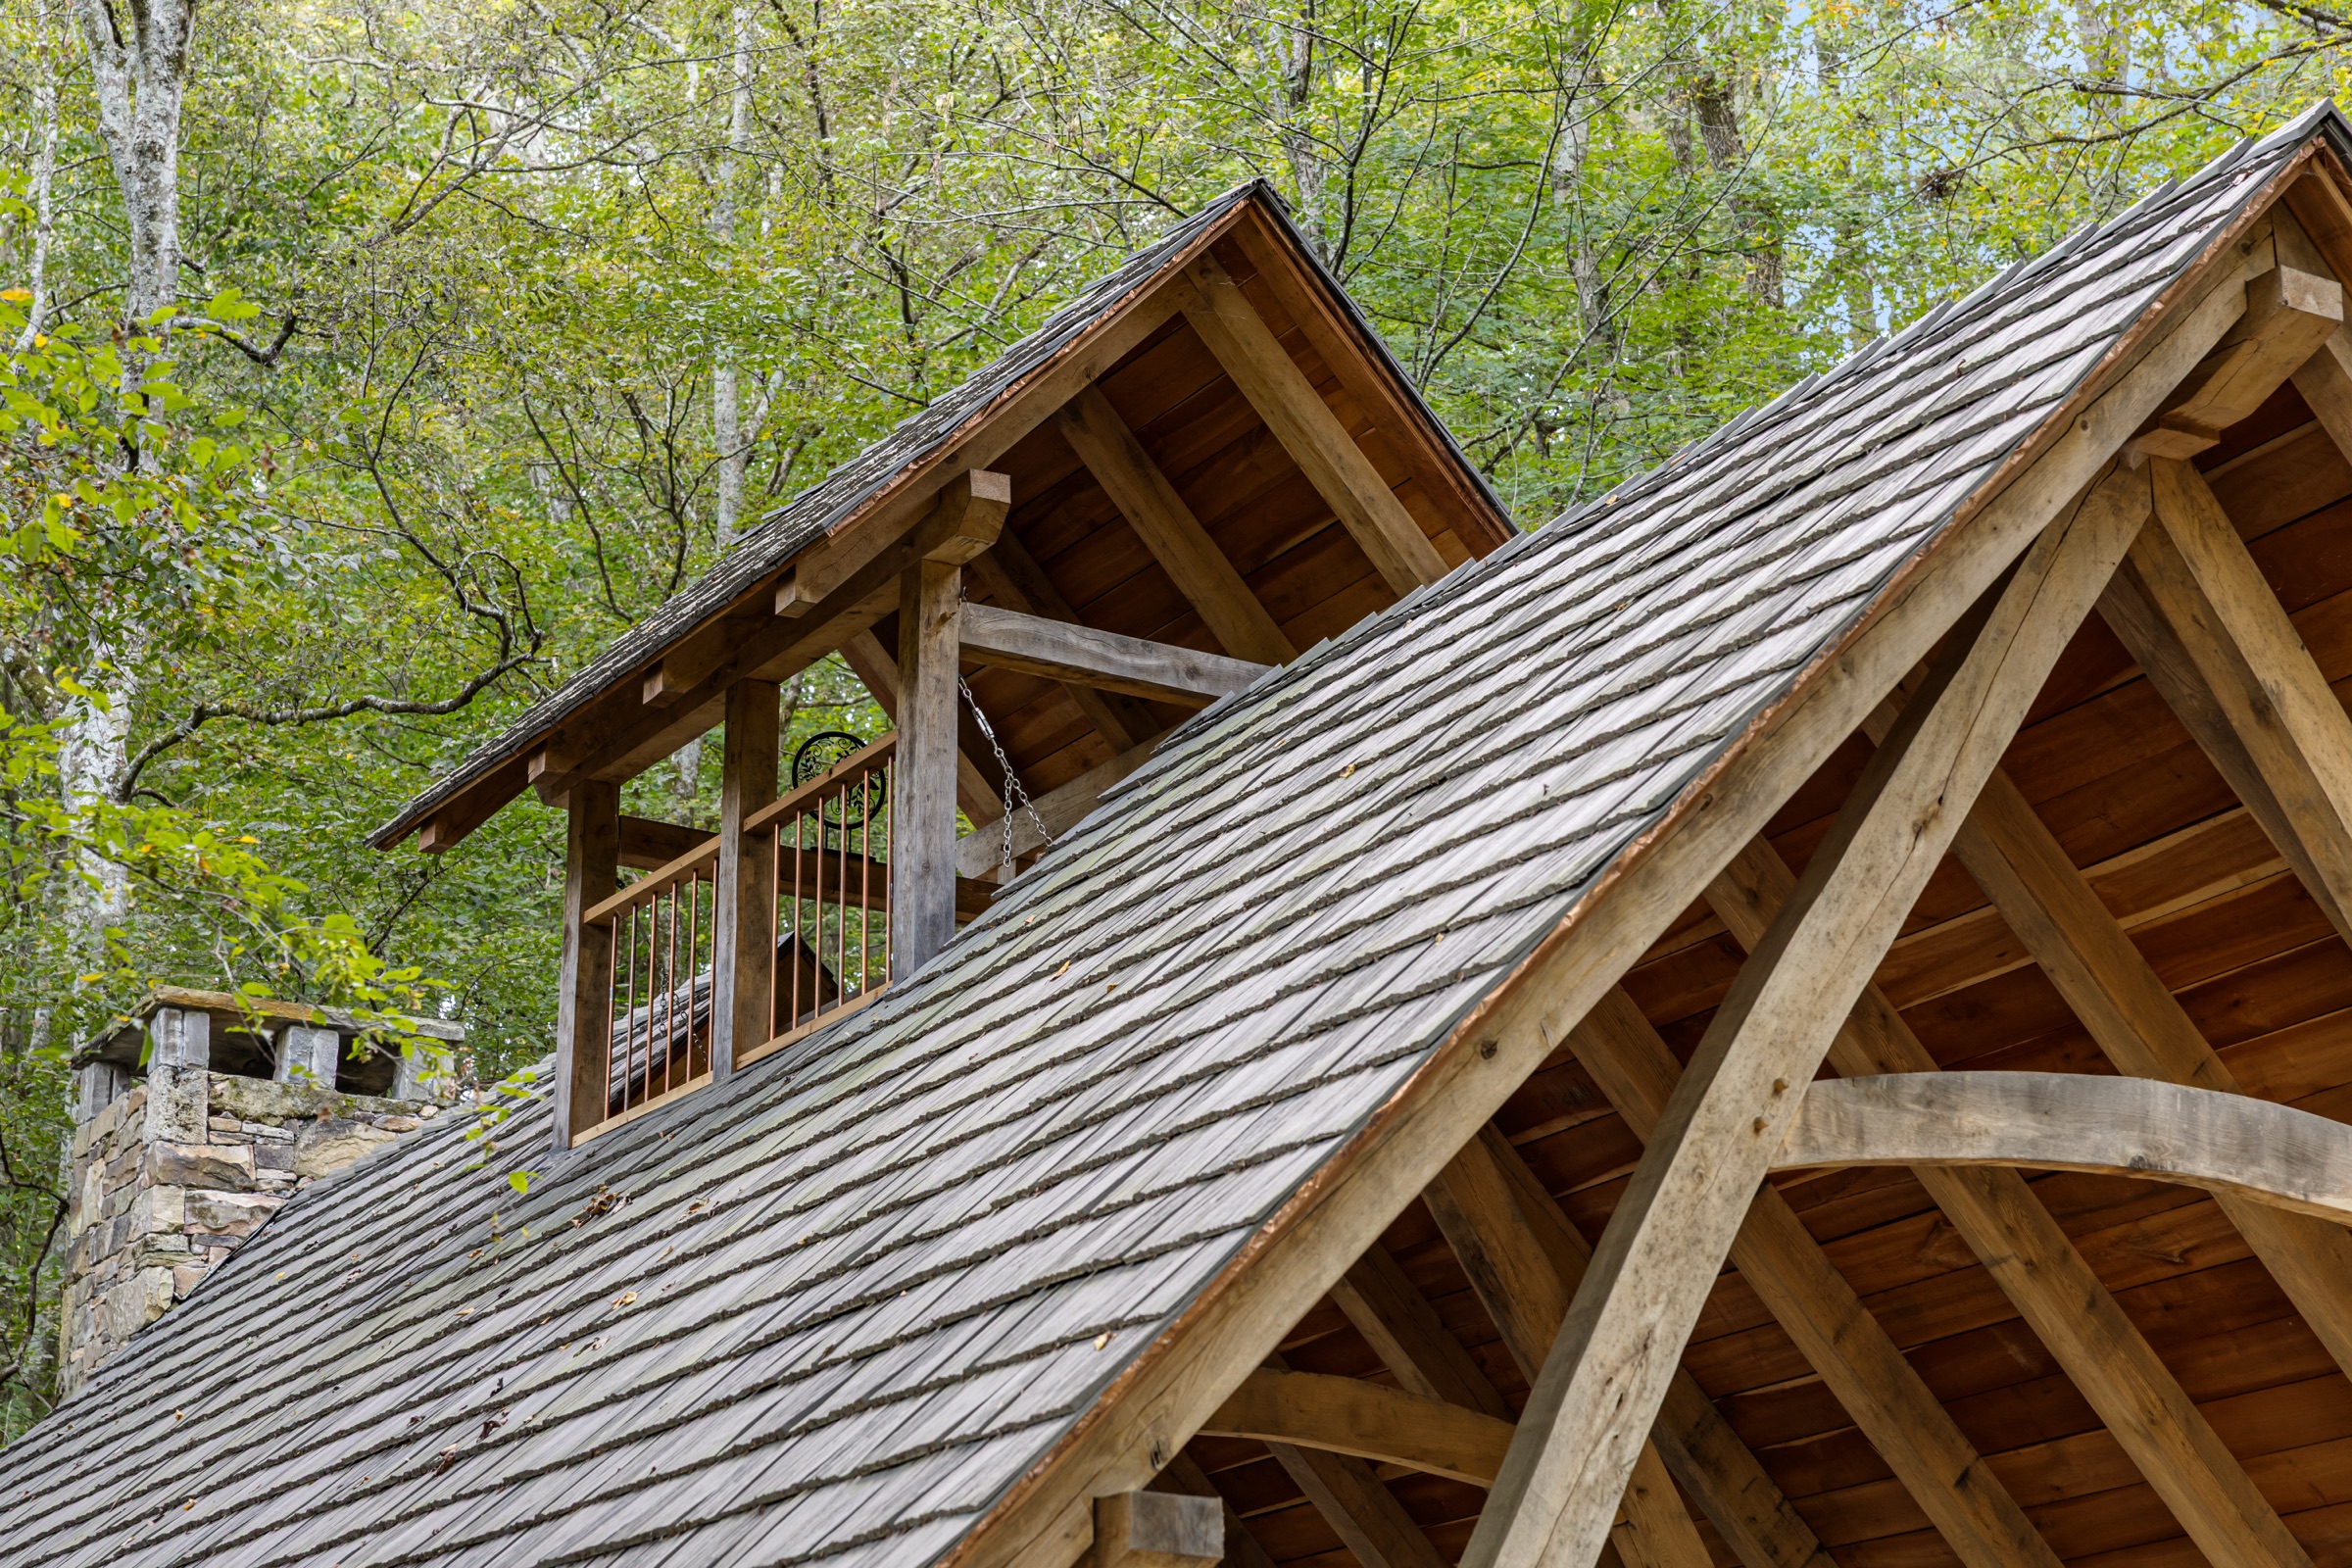
Cruck frames, aisled barn proportions, and heavy curved braces echo tithe barns and great halls — ideal when history and craft are part of the story.
Massive posts, gray stone walls, and deep roof pitches grounded in the landscape. Timber reads as warmth against cool stone and metal.
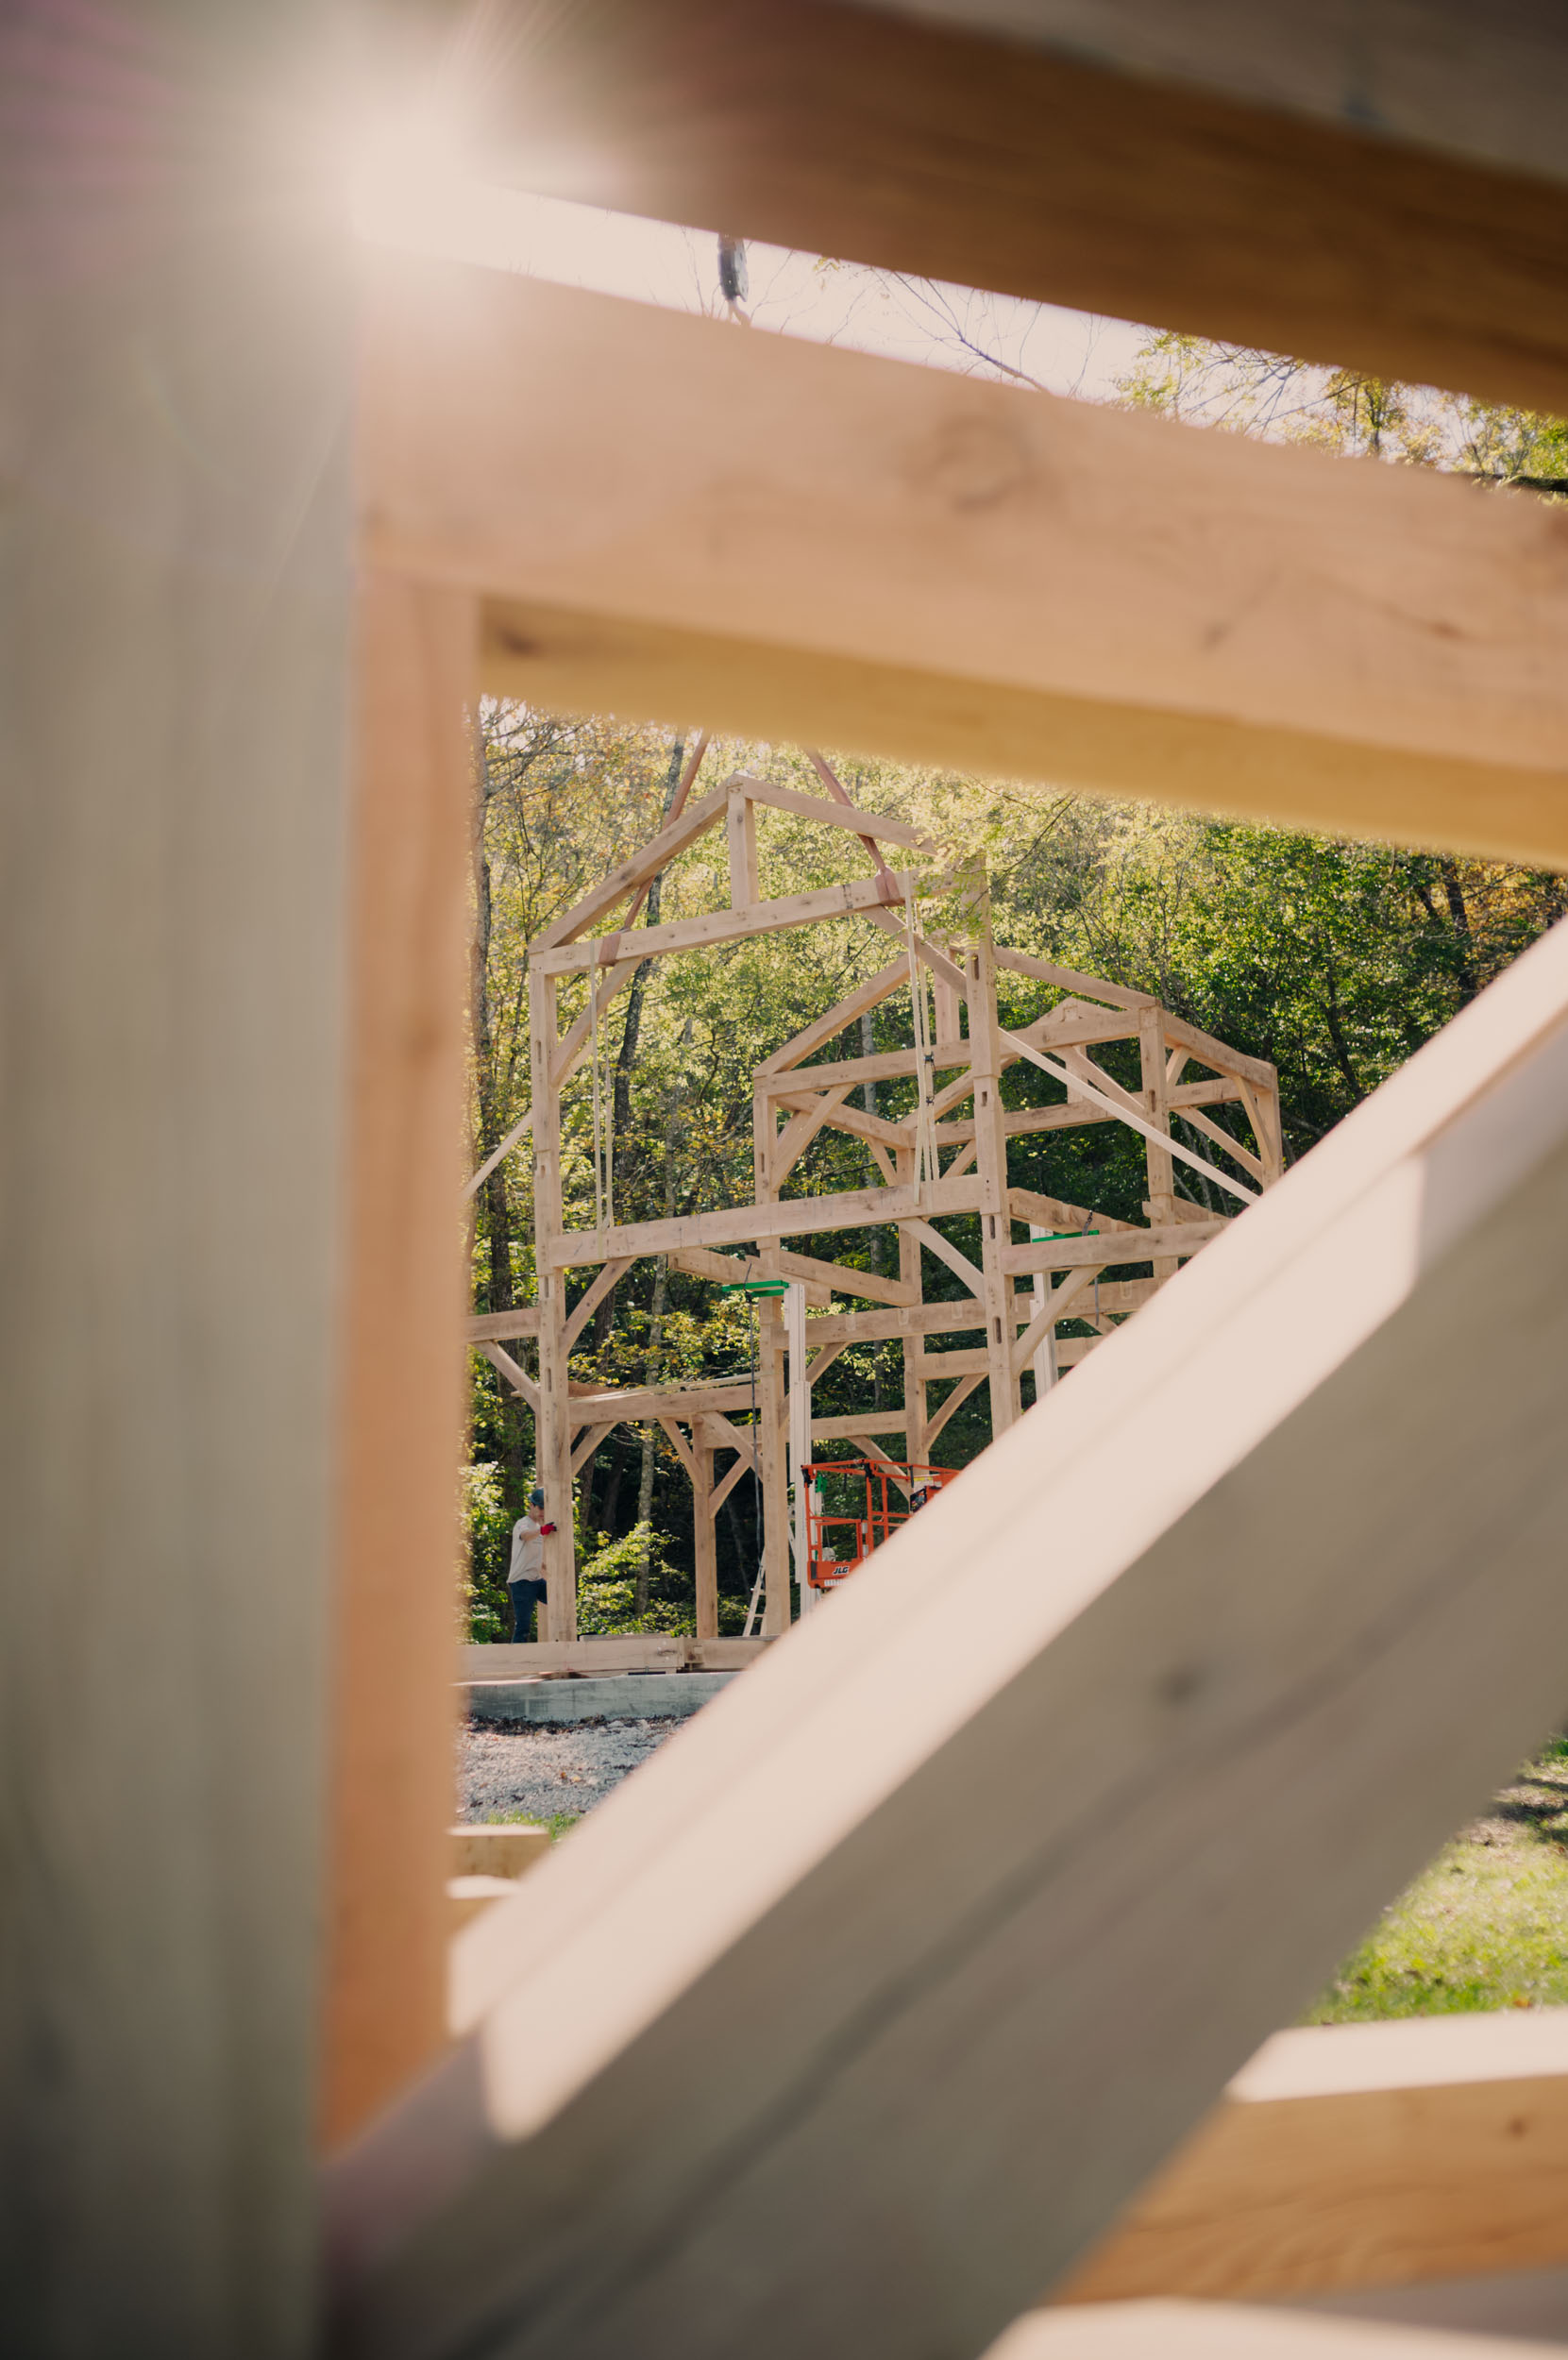
Clean lines outside, vaulted timbers inside. Black window frames and neutral cladding let the frame stay the focal point without feeling rustic-only.
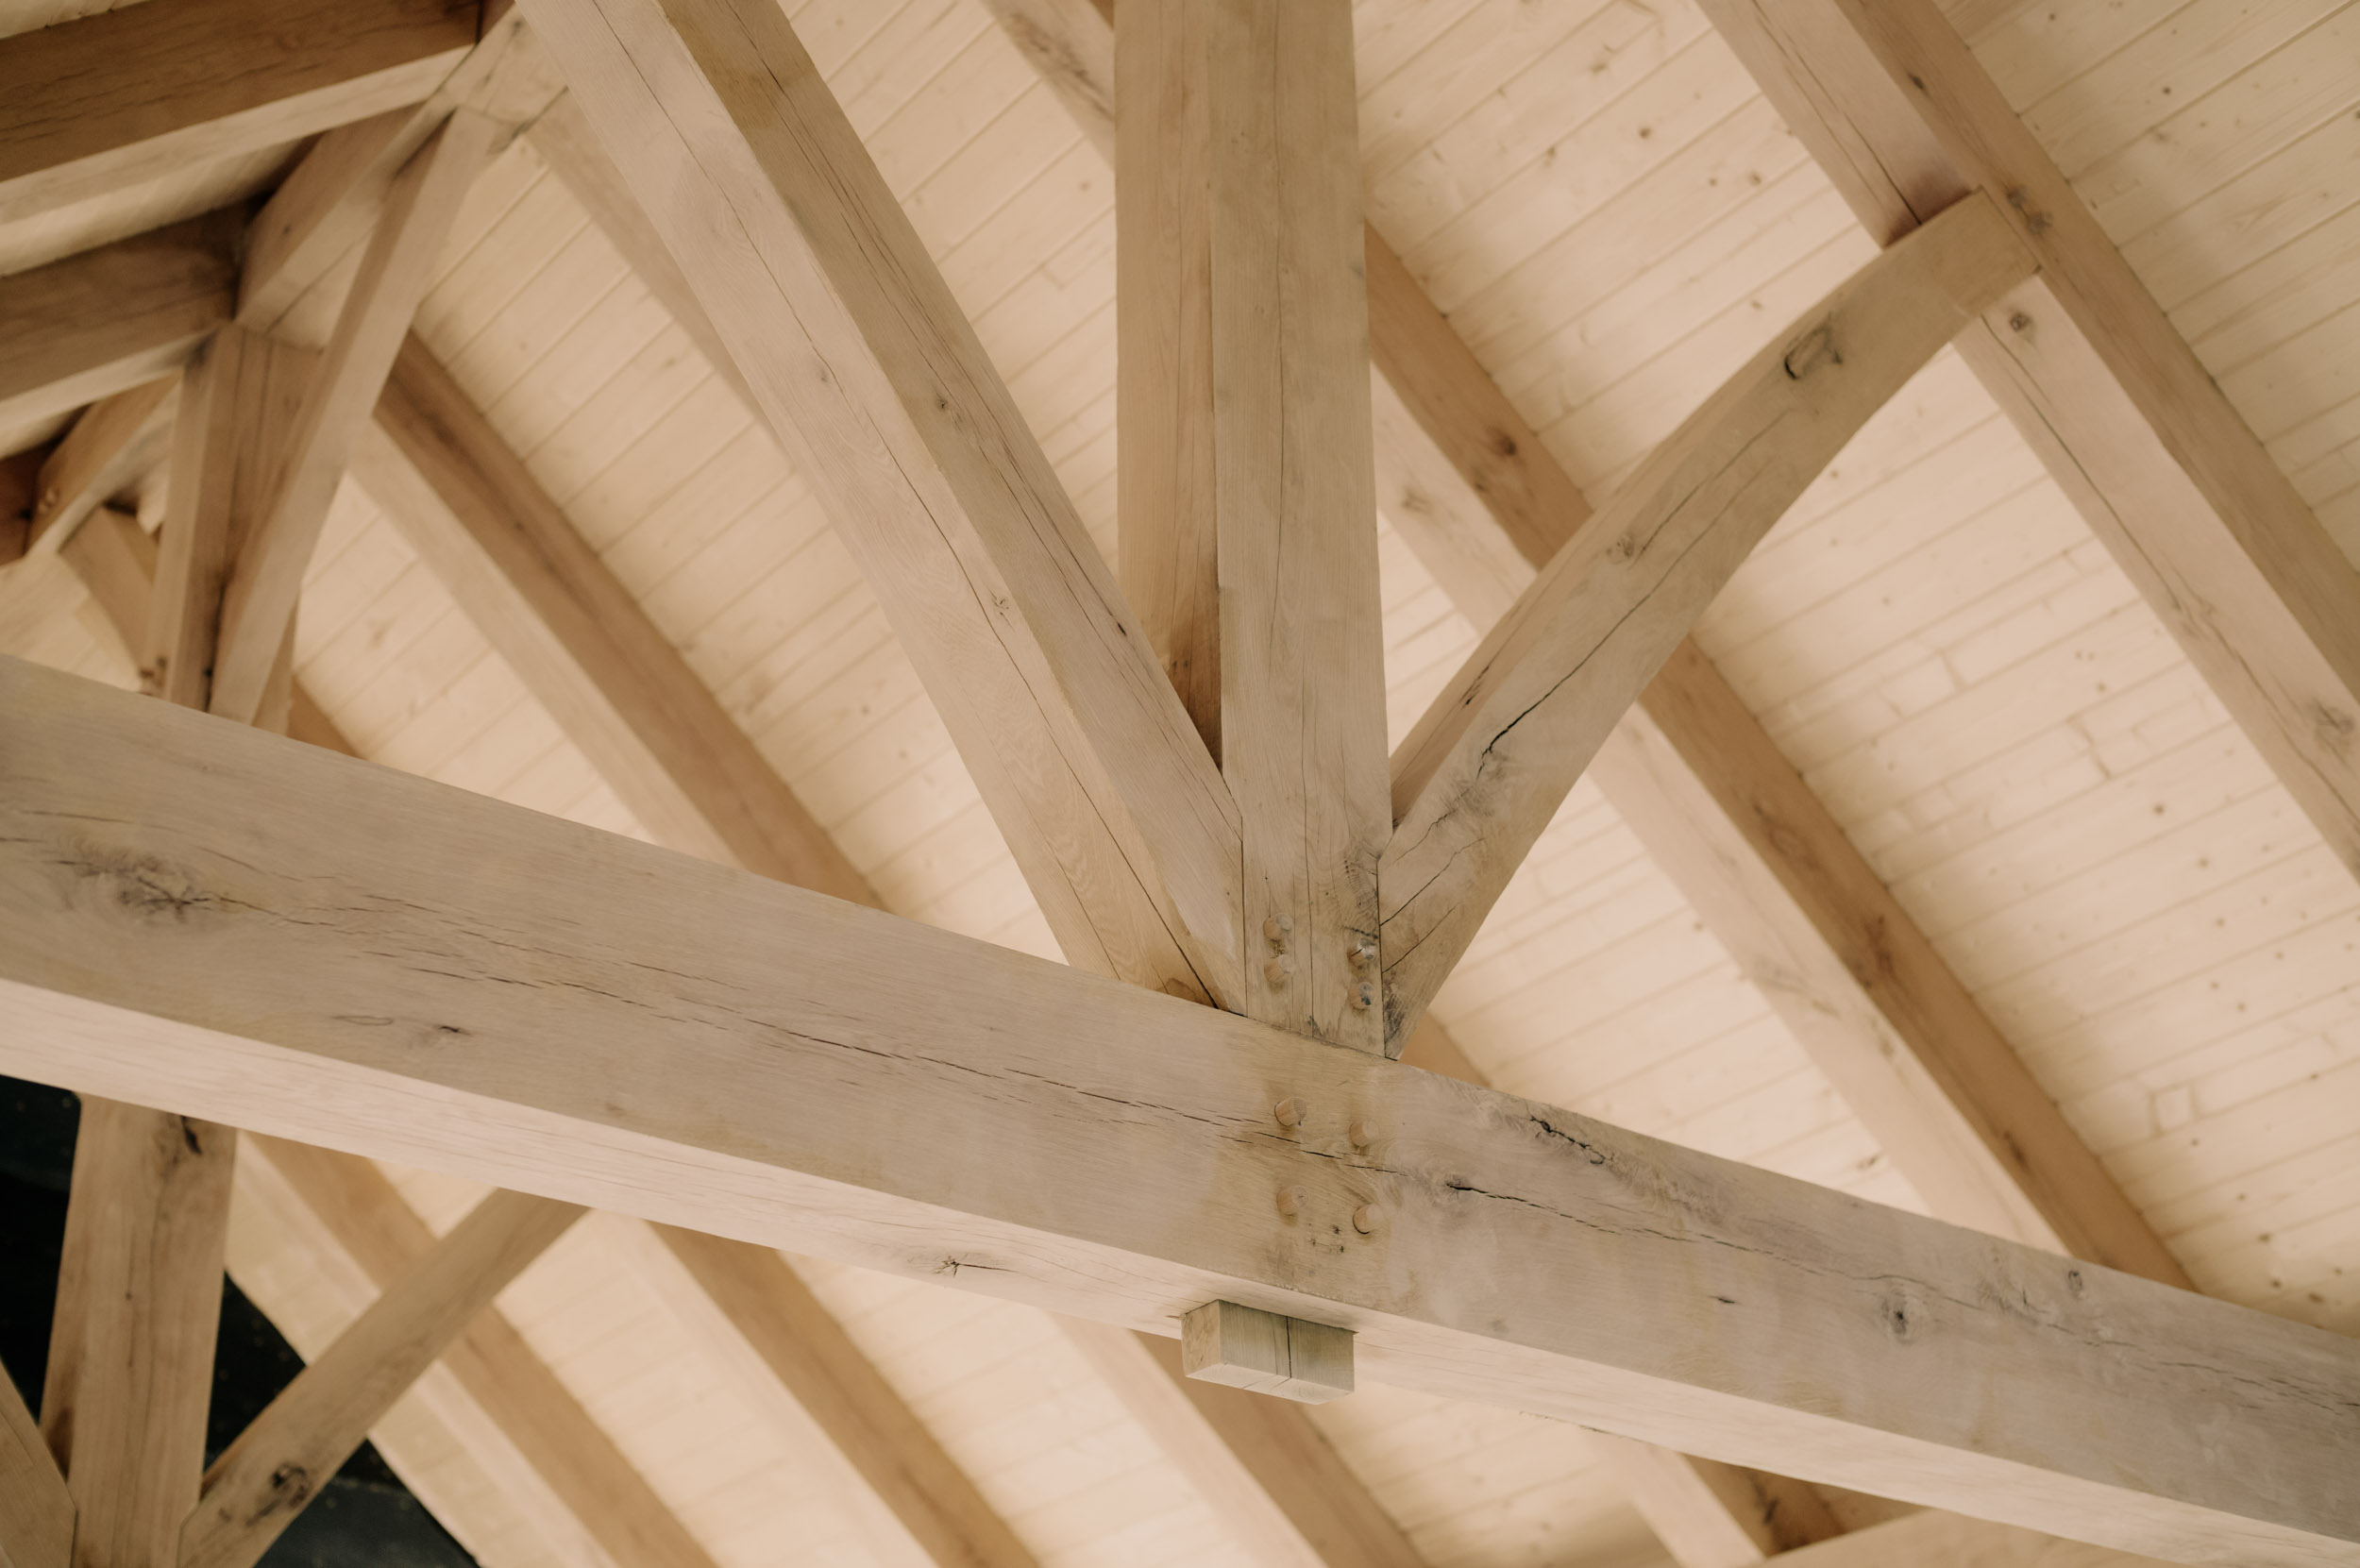
Great rooms, entries, and wings where timber is intentional sculpture — paired with plaster, understated trim, and quiet palettes.
Open or lightly enclosed structures for craft and equipment — where the frame defines the working bay and stone handles durability at the walls.
Material choices
Timbers bring warmth and grain; surrounding materials should either contrast (stone, metal, glass) or harmonize (wood siding, earth tones) — rarely both at full intensity in the same plane.
Combination to remember
Let stone handle weight and weather at the ground plane, timber handle span and character overhead, and siding or plaster fill in with restraint. Clients who choose this triad rarely regret it twenty years later.
Color & finish
Species and finish change timber color over time — Eastern White Pine lightens, Douglas Fir deepens, White Oak holds mid tones. Plan walls and roofs as backdrop, not competition.
Black window frames, charcoal metal roofs, and warm white interiors are safe defaults. Save saturated color for doors, tile, or furniture — places the eye can rest without fighting the frame.
Design principles
Scale
A entertainment barn needs different bay spacing than a horse barn or a residential great room. Design the frame for the program first — then wrap it in materials that suit the setting.
Honesty
Covering pegs and connections with drywall defeats the purpose. Plan lighting and furniture layouts so trusses and braces stay visible from where people actually sit and gather.
Site
Steep pitches shed snow; broad overhangs protect walls in wet climates; open pavilions suit views. Timber looks most at home when the silhouette fits the horizon line behind it.
Go deeper
Pairing materials is only half the equation — species choice affects color, span, and cost. Use our comparison chart and quiz when you are ready to talk specifics with your builder or timber framer.
Next step
Whether you are sketching a pavilion or planning a full timber frame home, we help you align structure, materials, and budget before production begins.
Start a Conversationinfo@lctimberframes.com · 615-716-8490 · Franklin, TN