Design
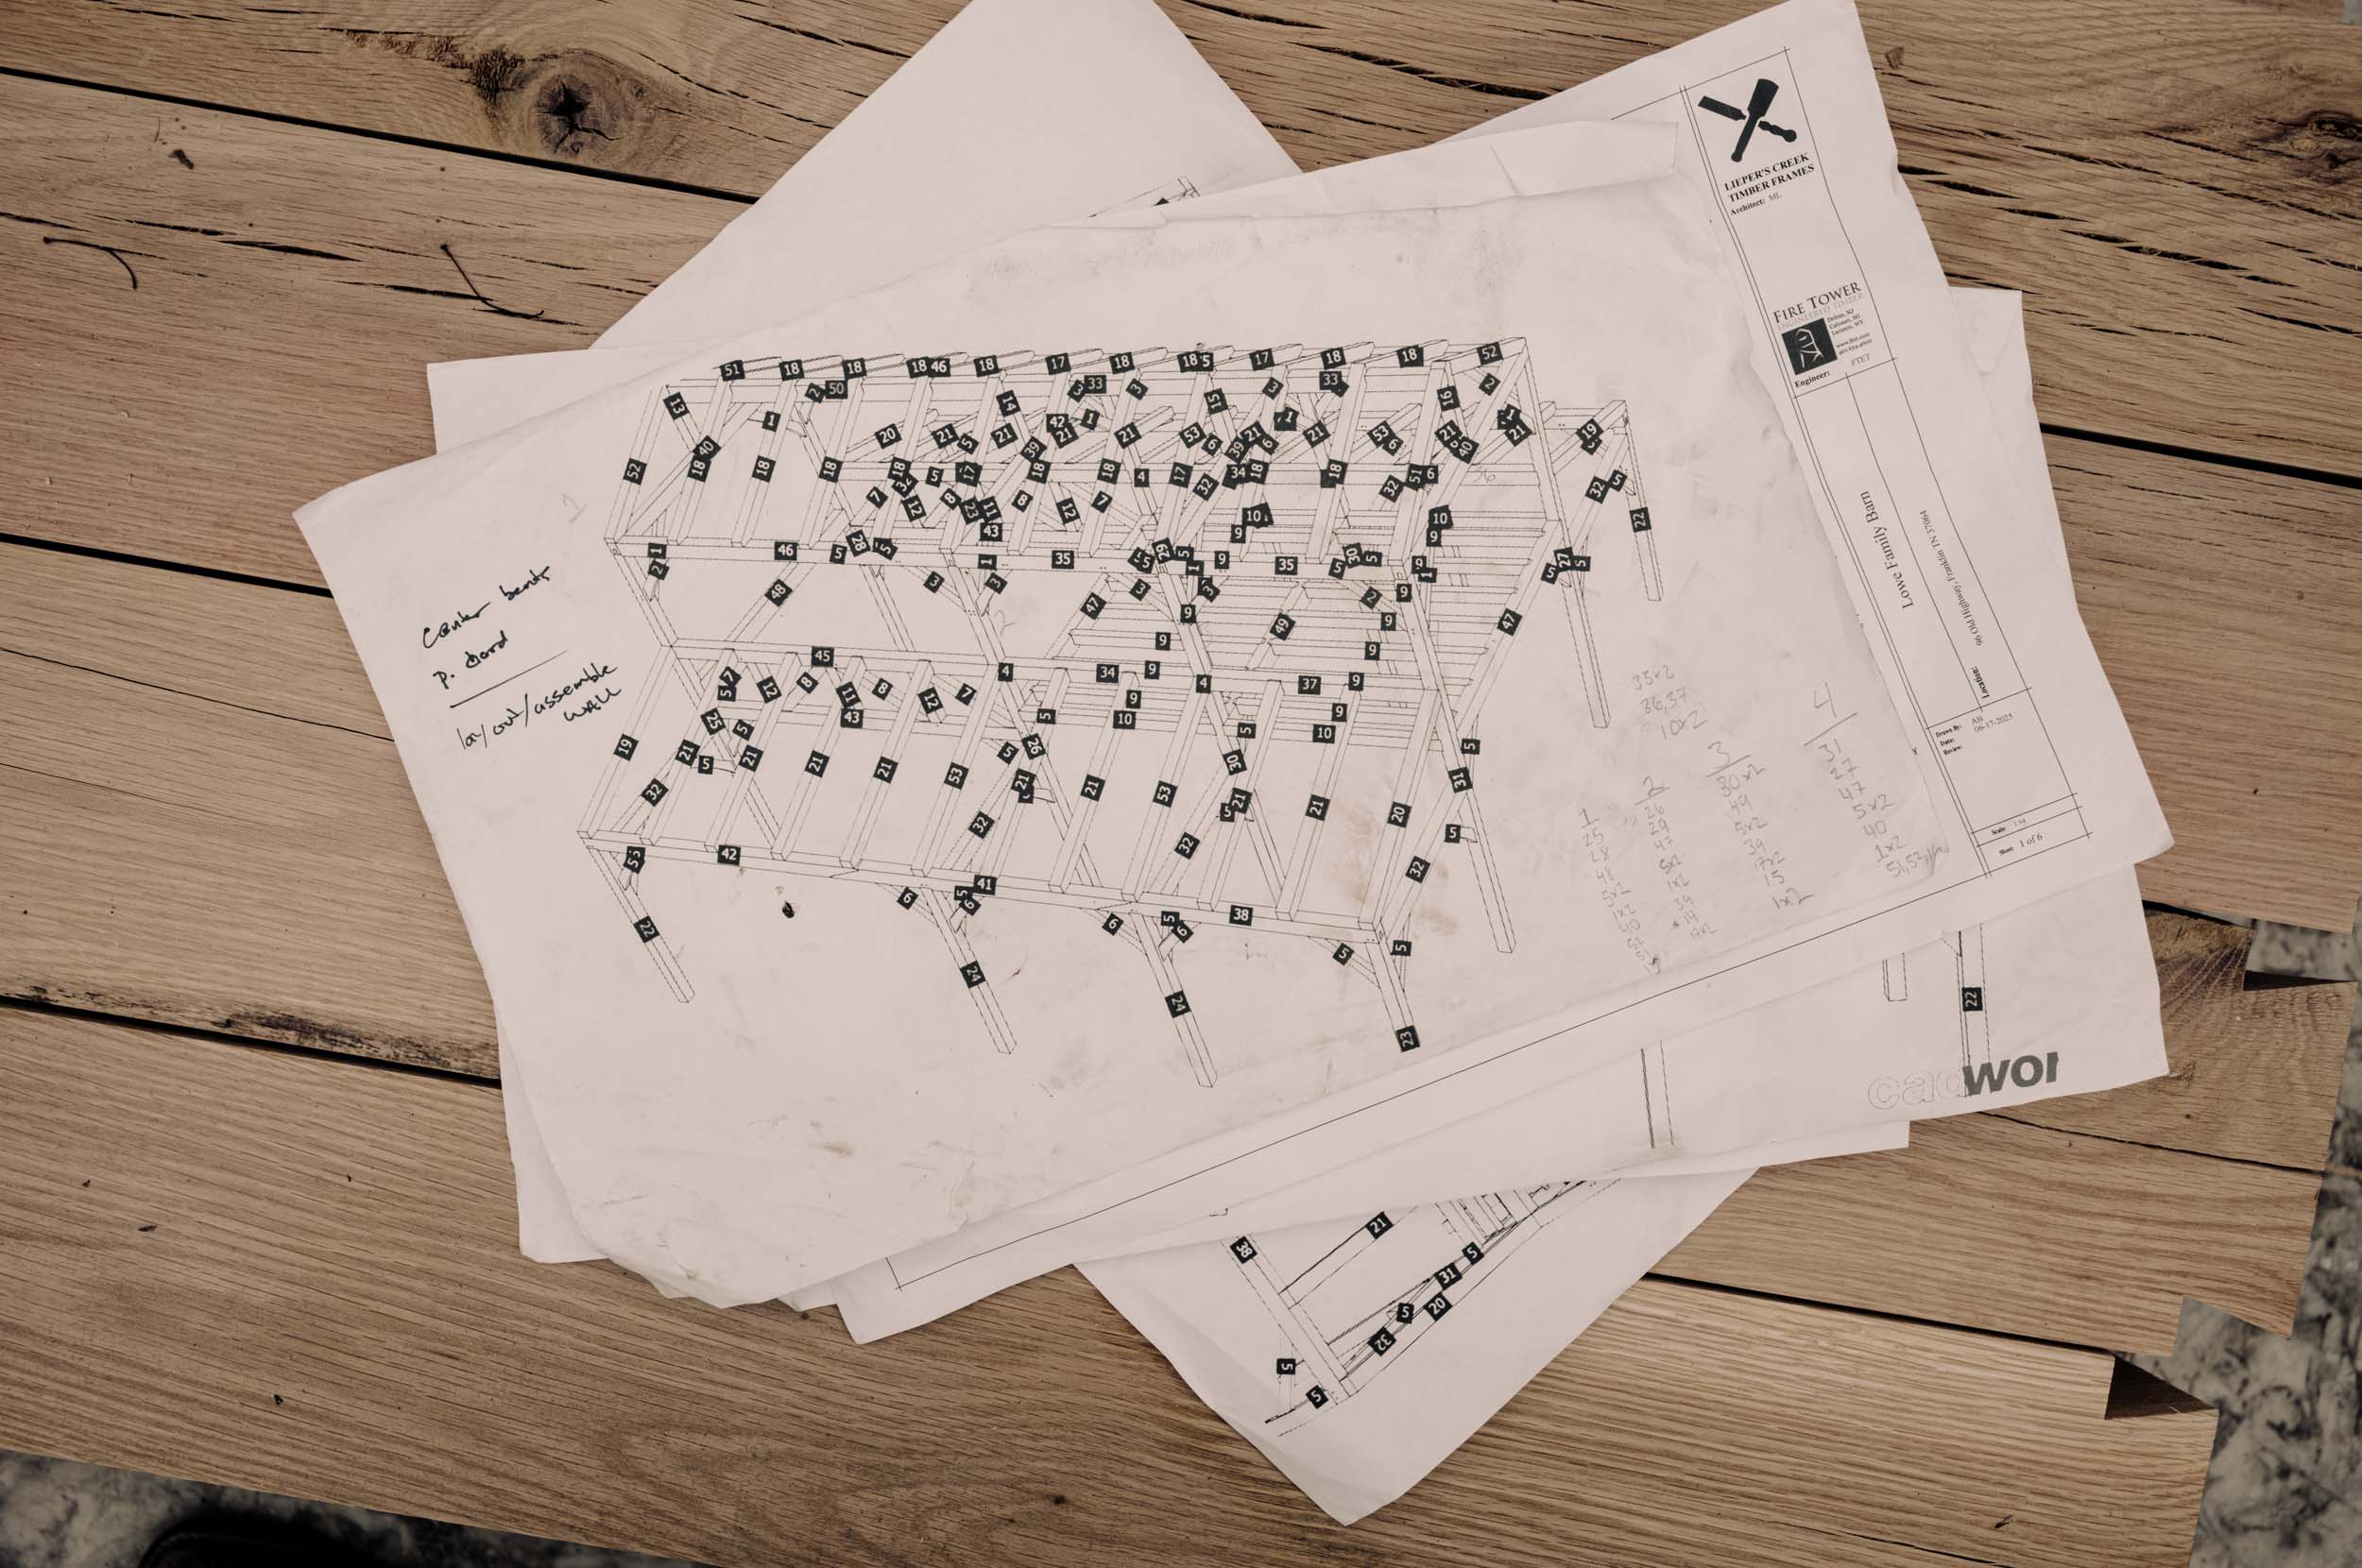
Design-assist & timber frame drawings
We join your preconstruction process early—developing 3D layouts, budgets, and constructible details before shop production.


We work with builders, landowners, luxury homeowners, and designers who value character, craftsmanship, and the kind of beauty that never goes out of style. And because legacy-level work takes time, the best time to start building your vision — is now.
In design
Start in 3D
Every frame starts as a 3D model—the same one we use in the shop and on the lift. You can walk through scale and layout with your architect, the owner, and the trades that need to line up with the timber while decisions are still easy to change.
Our Process
Design
We join your preconstruction process early—developing 3D layouts, budgets, and constructible details before shop production.
Engineering
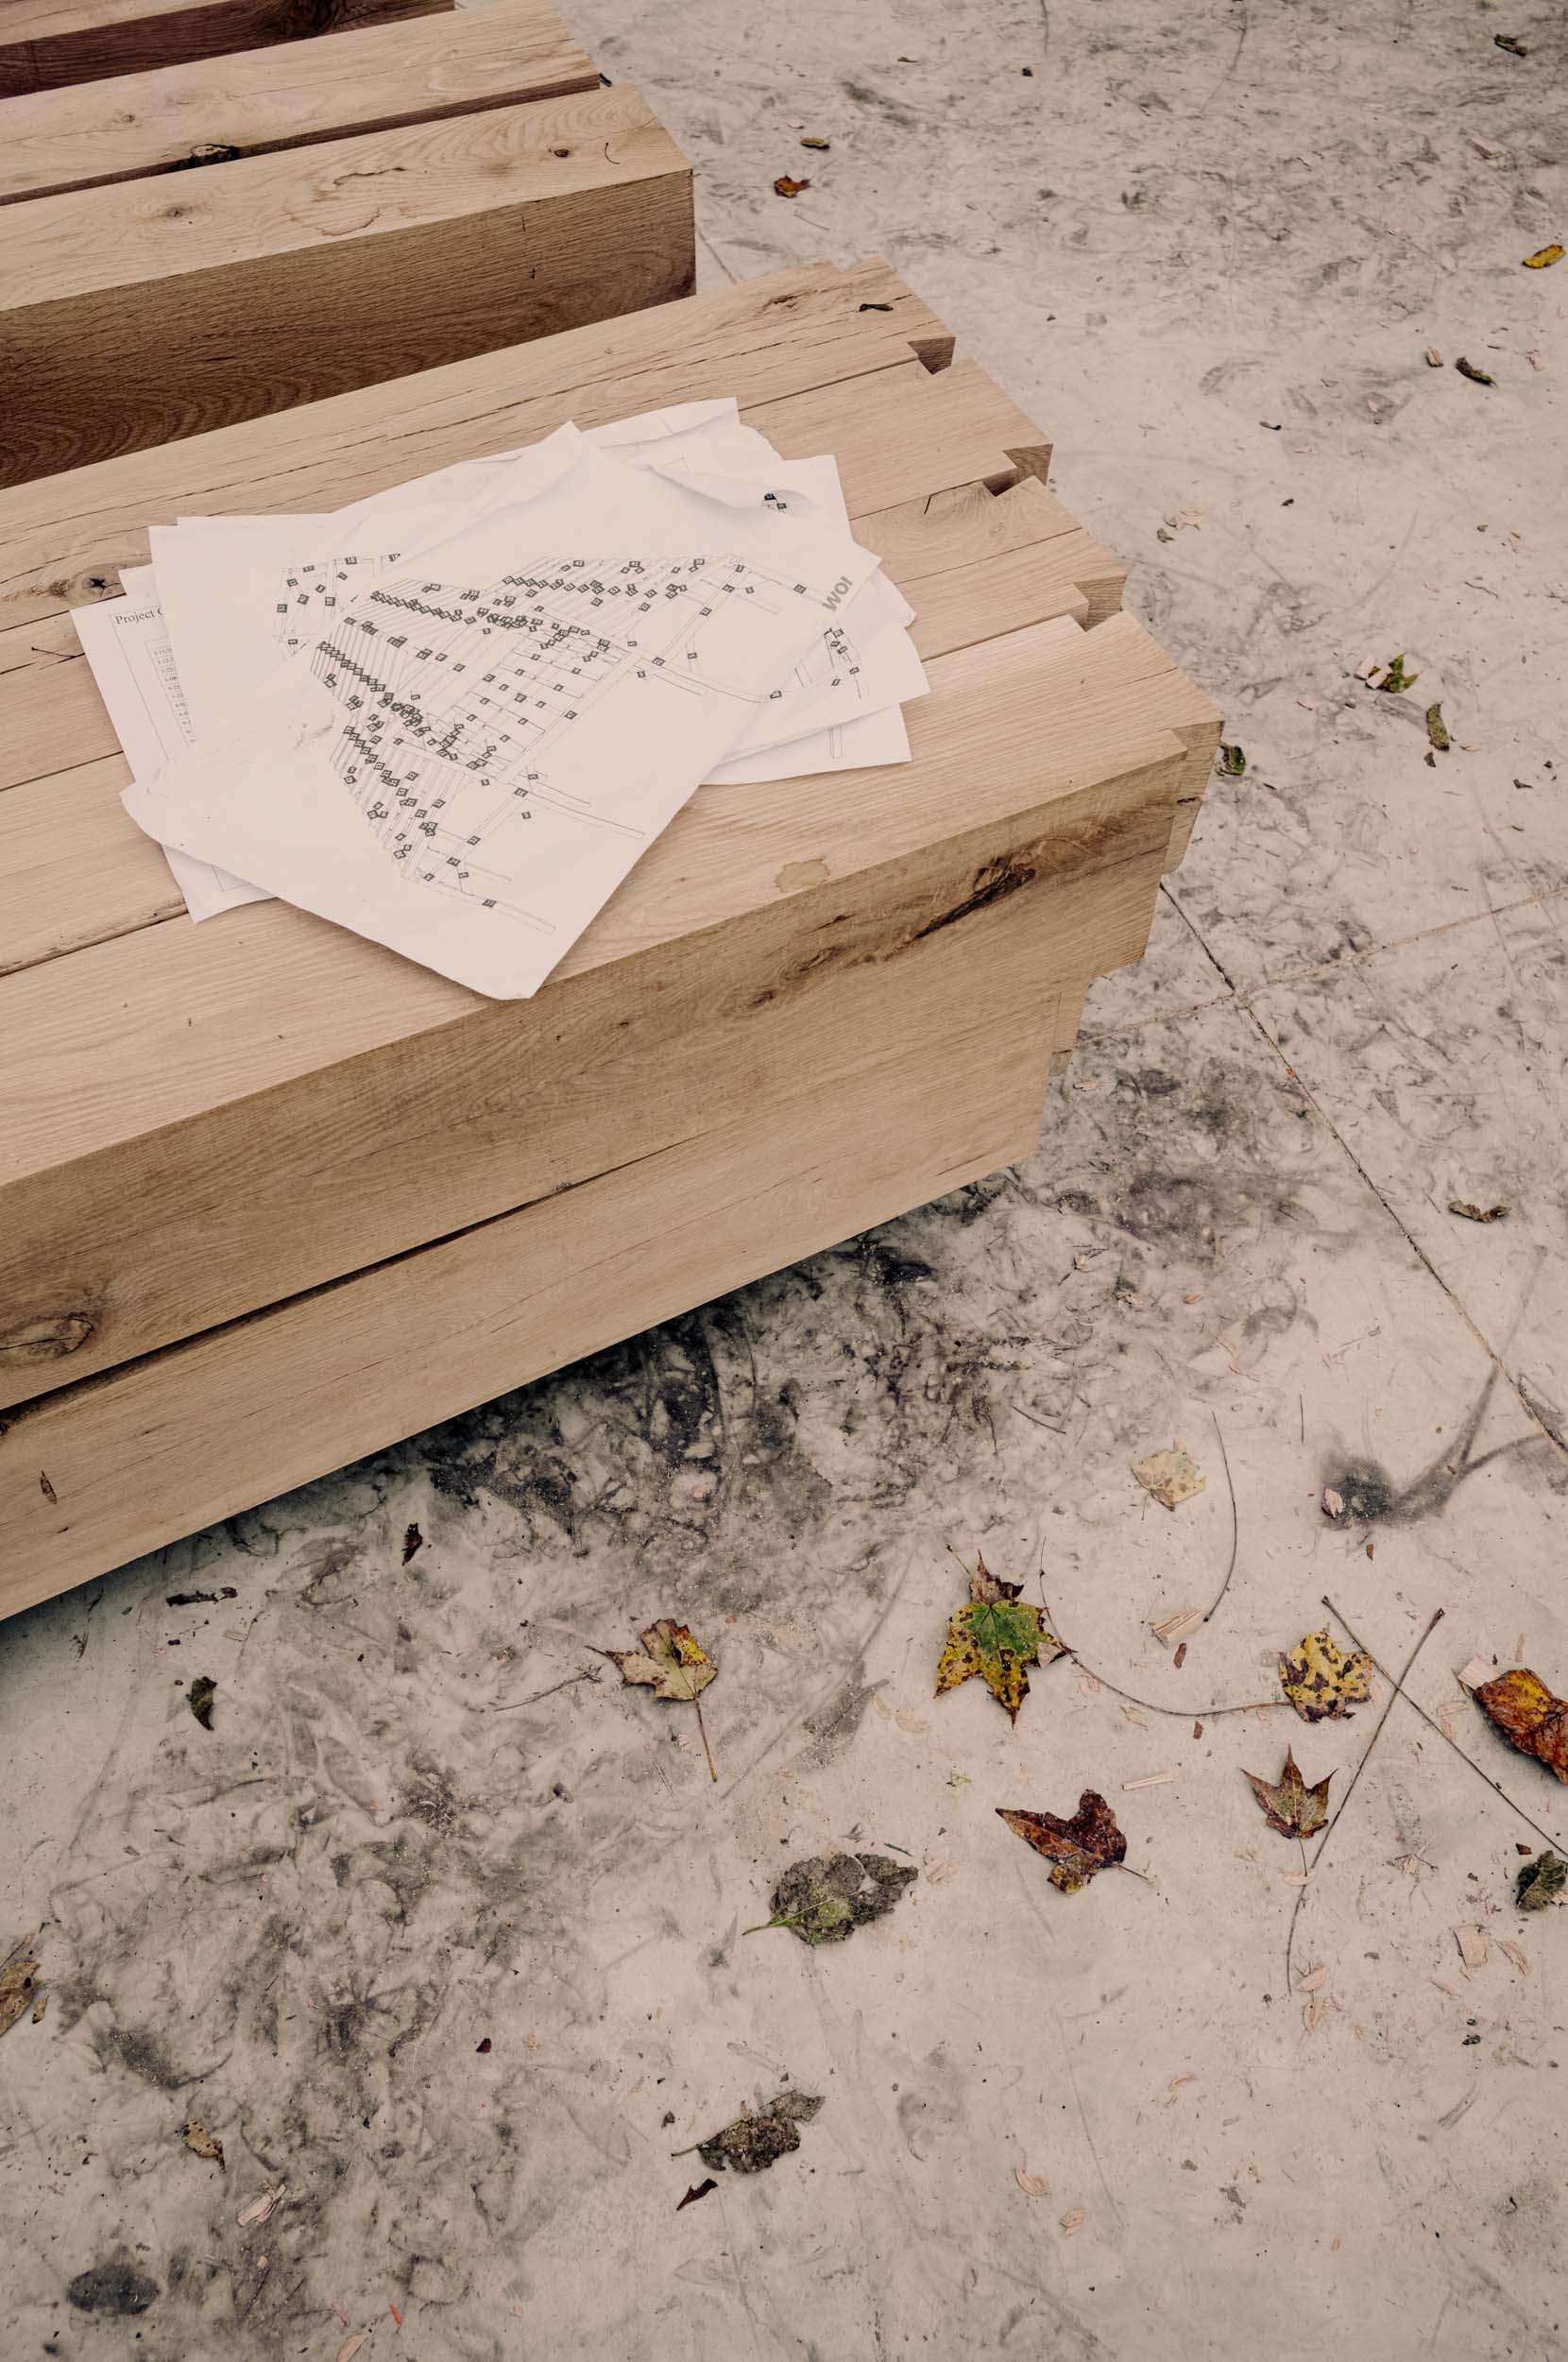
Stamped engineering packages formatted for submittals, permit, and coordination with your baseline schedule and trade partners.
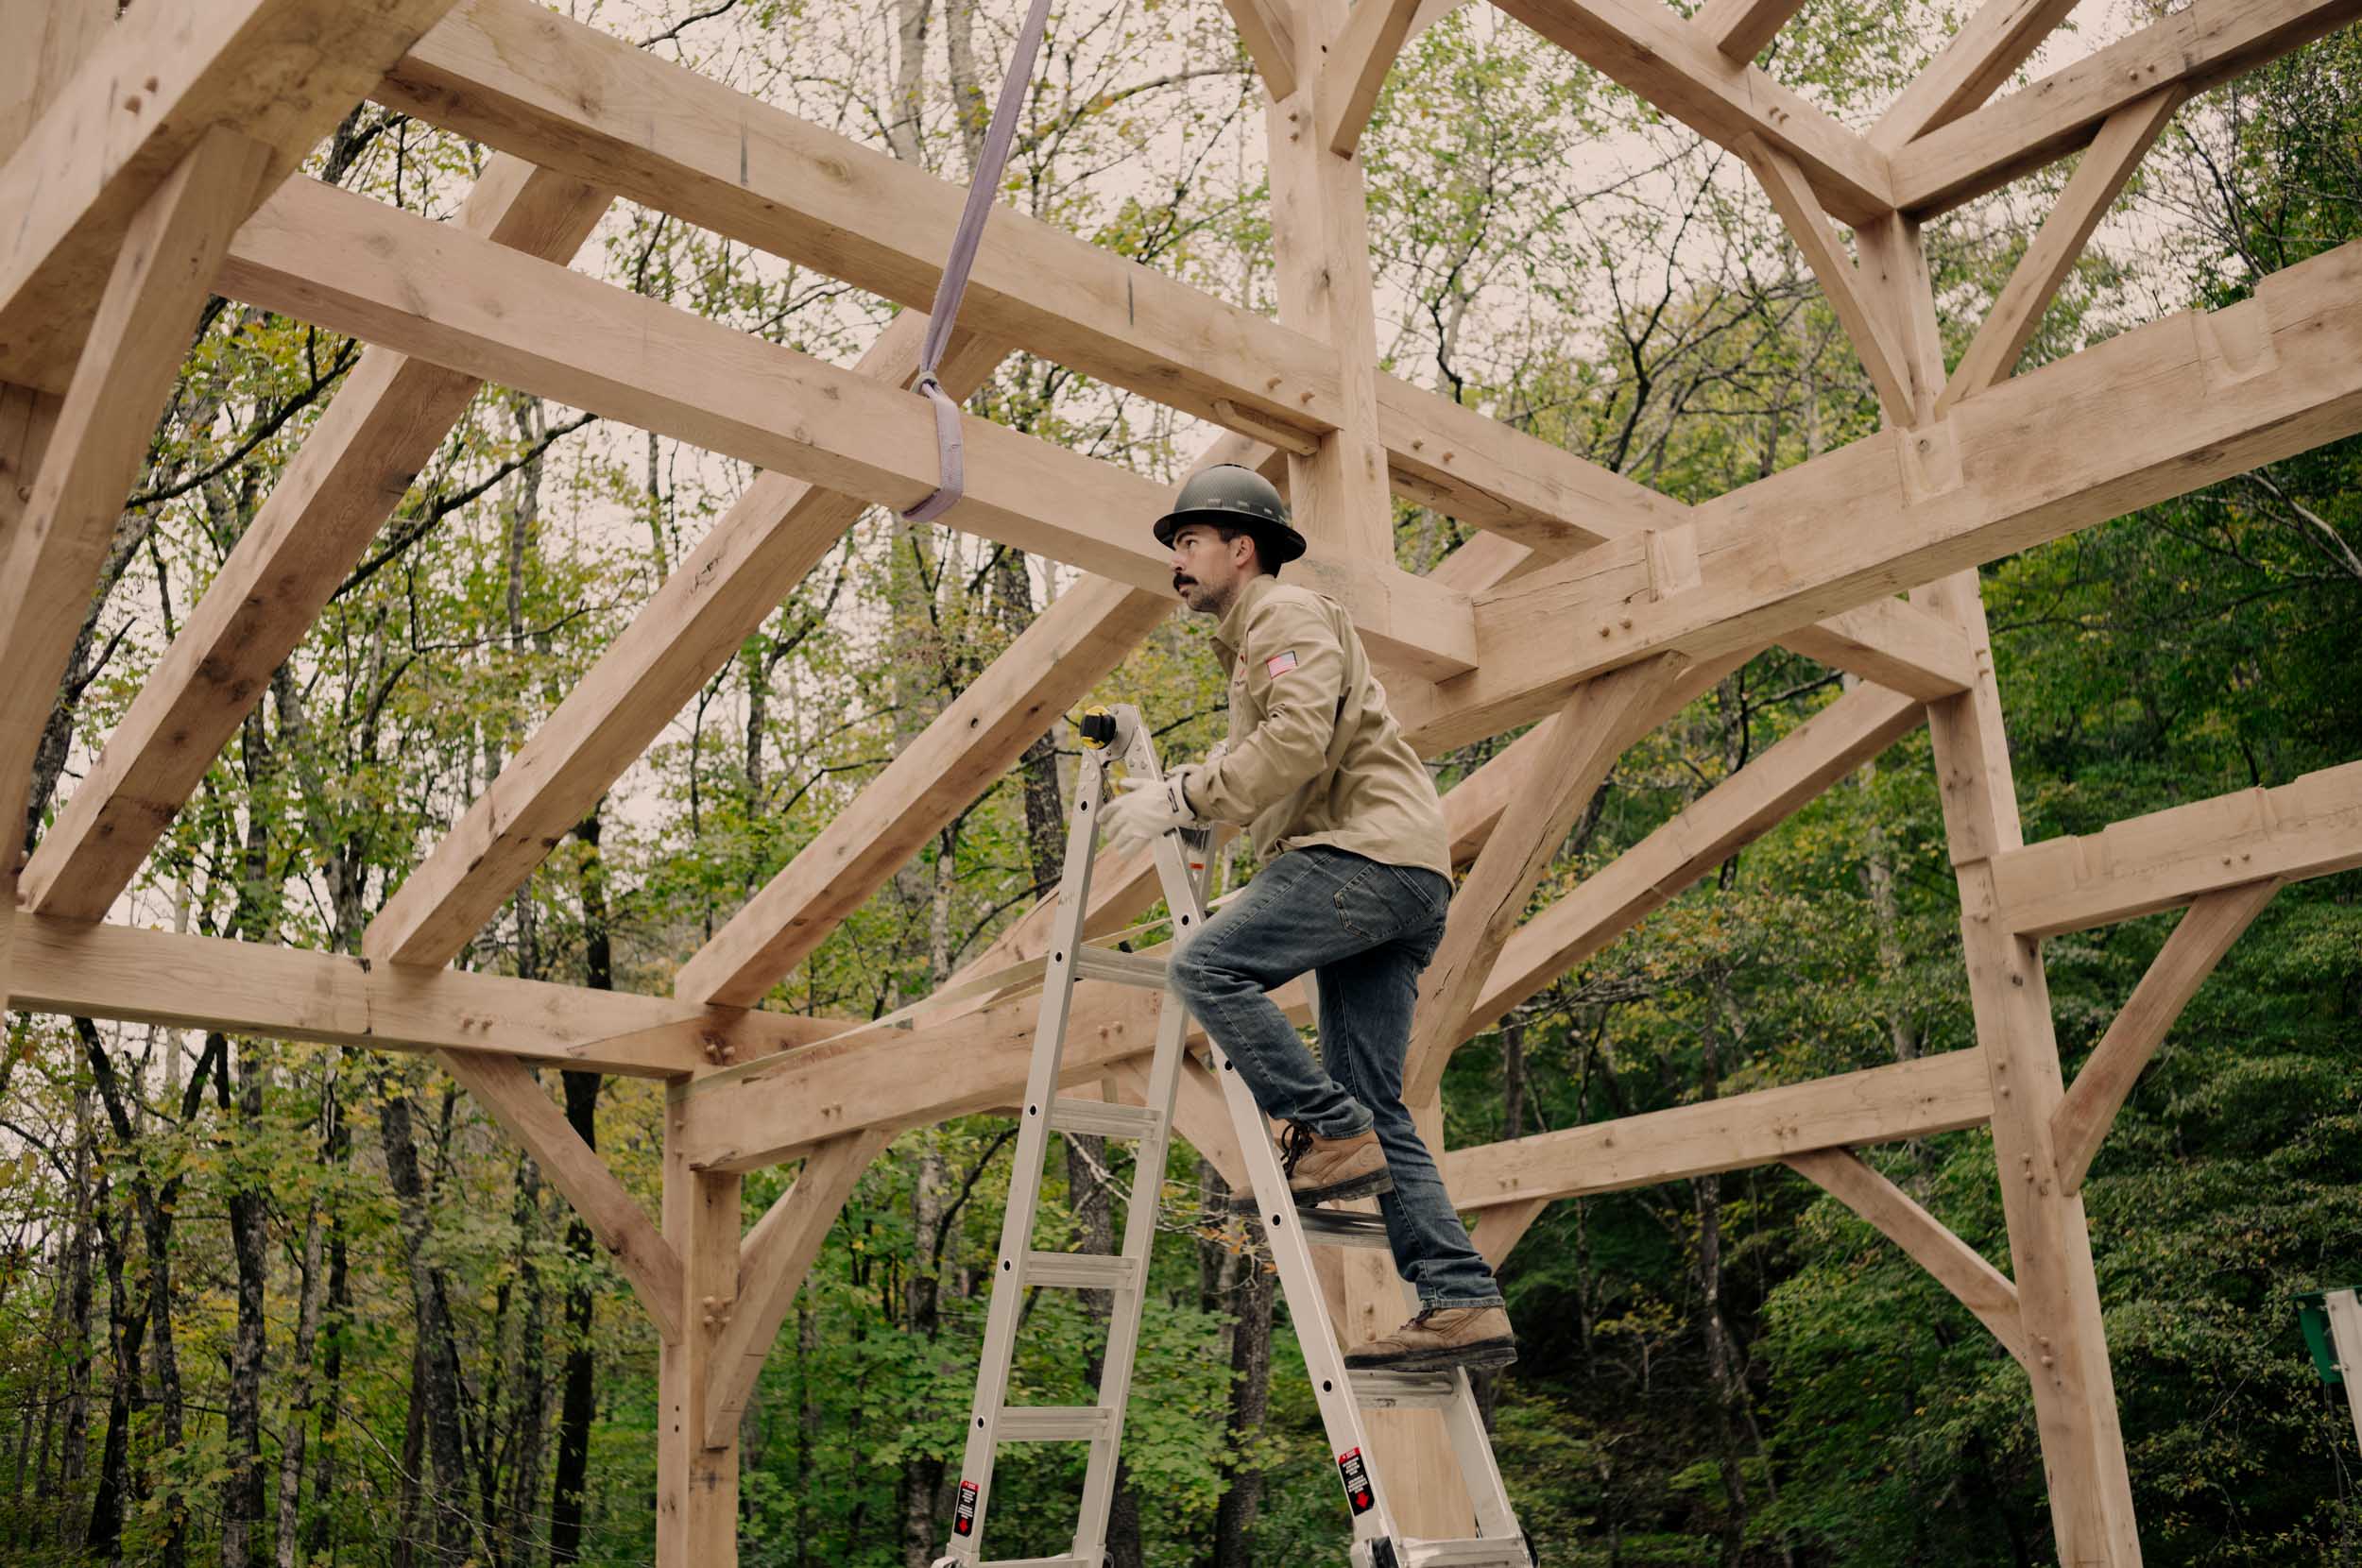
Fabrication
CNC-cut timbers for repeatable quality and tight fit—produced in our shop and sequenced to match your mobilization plan.
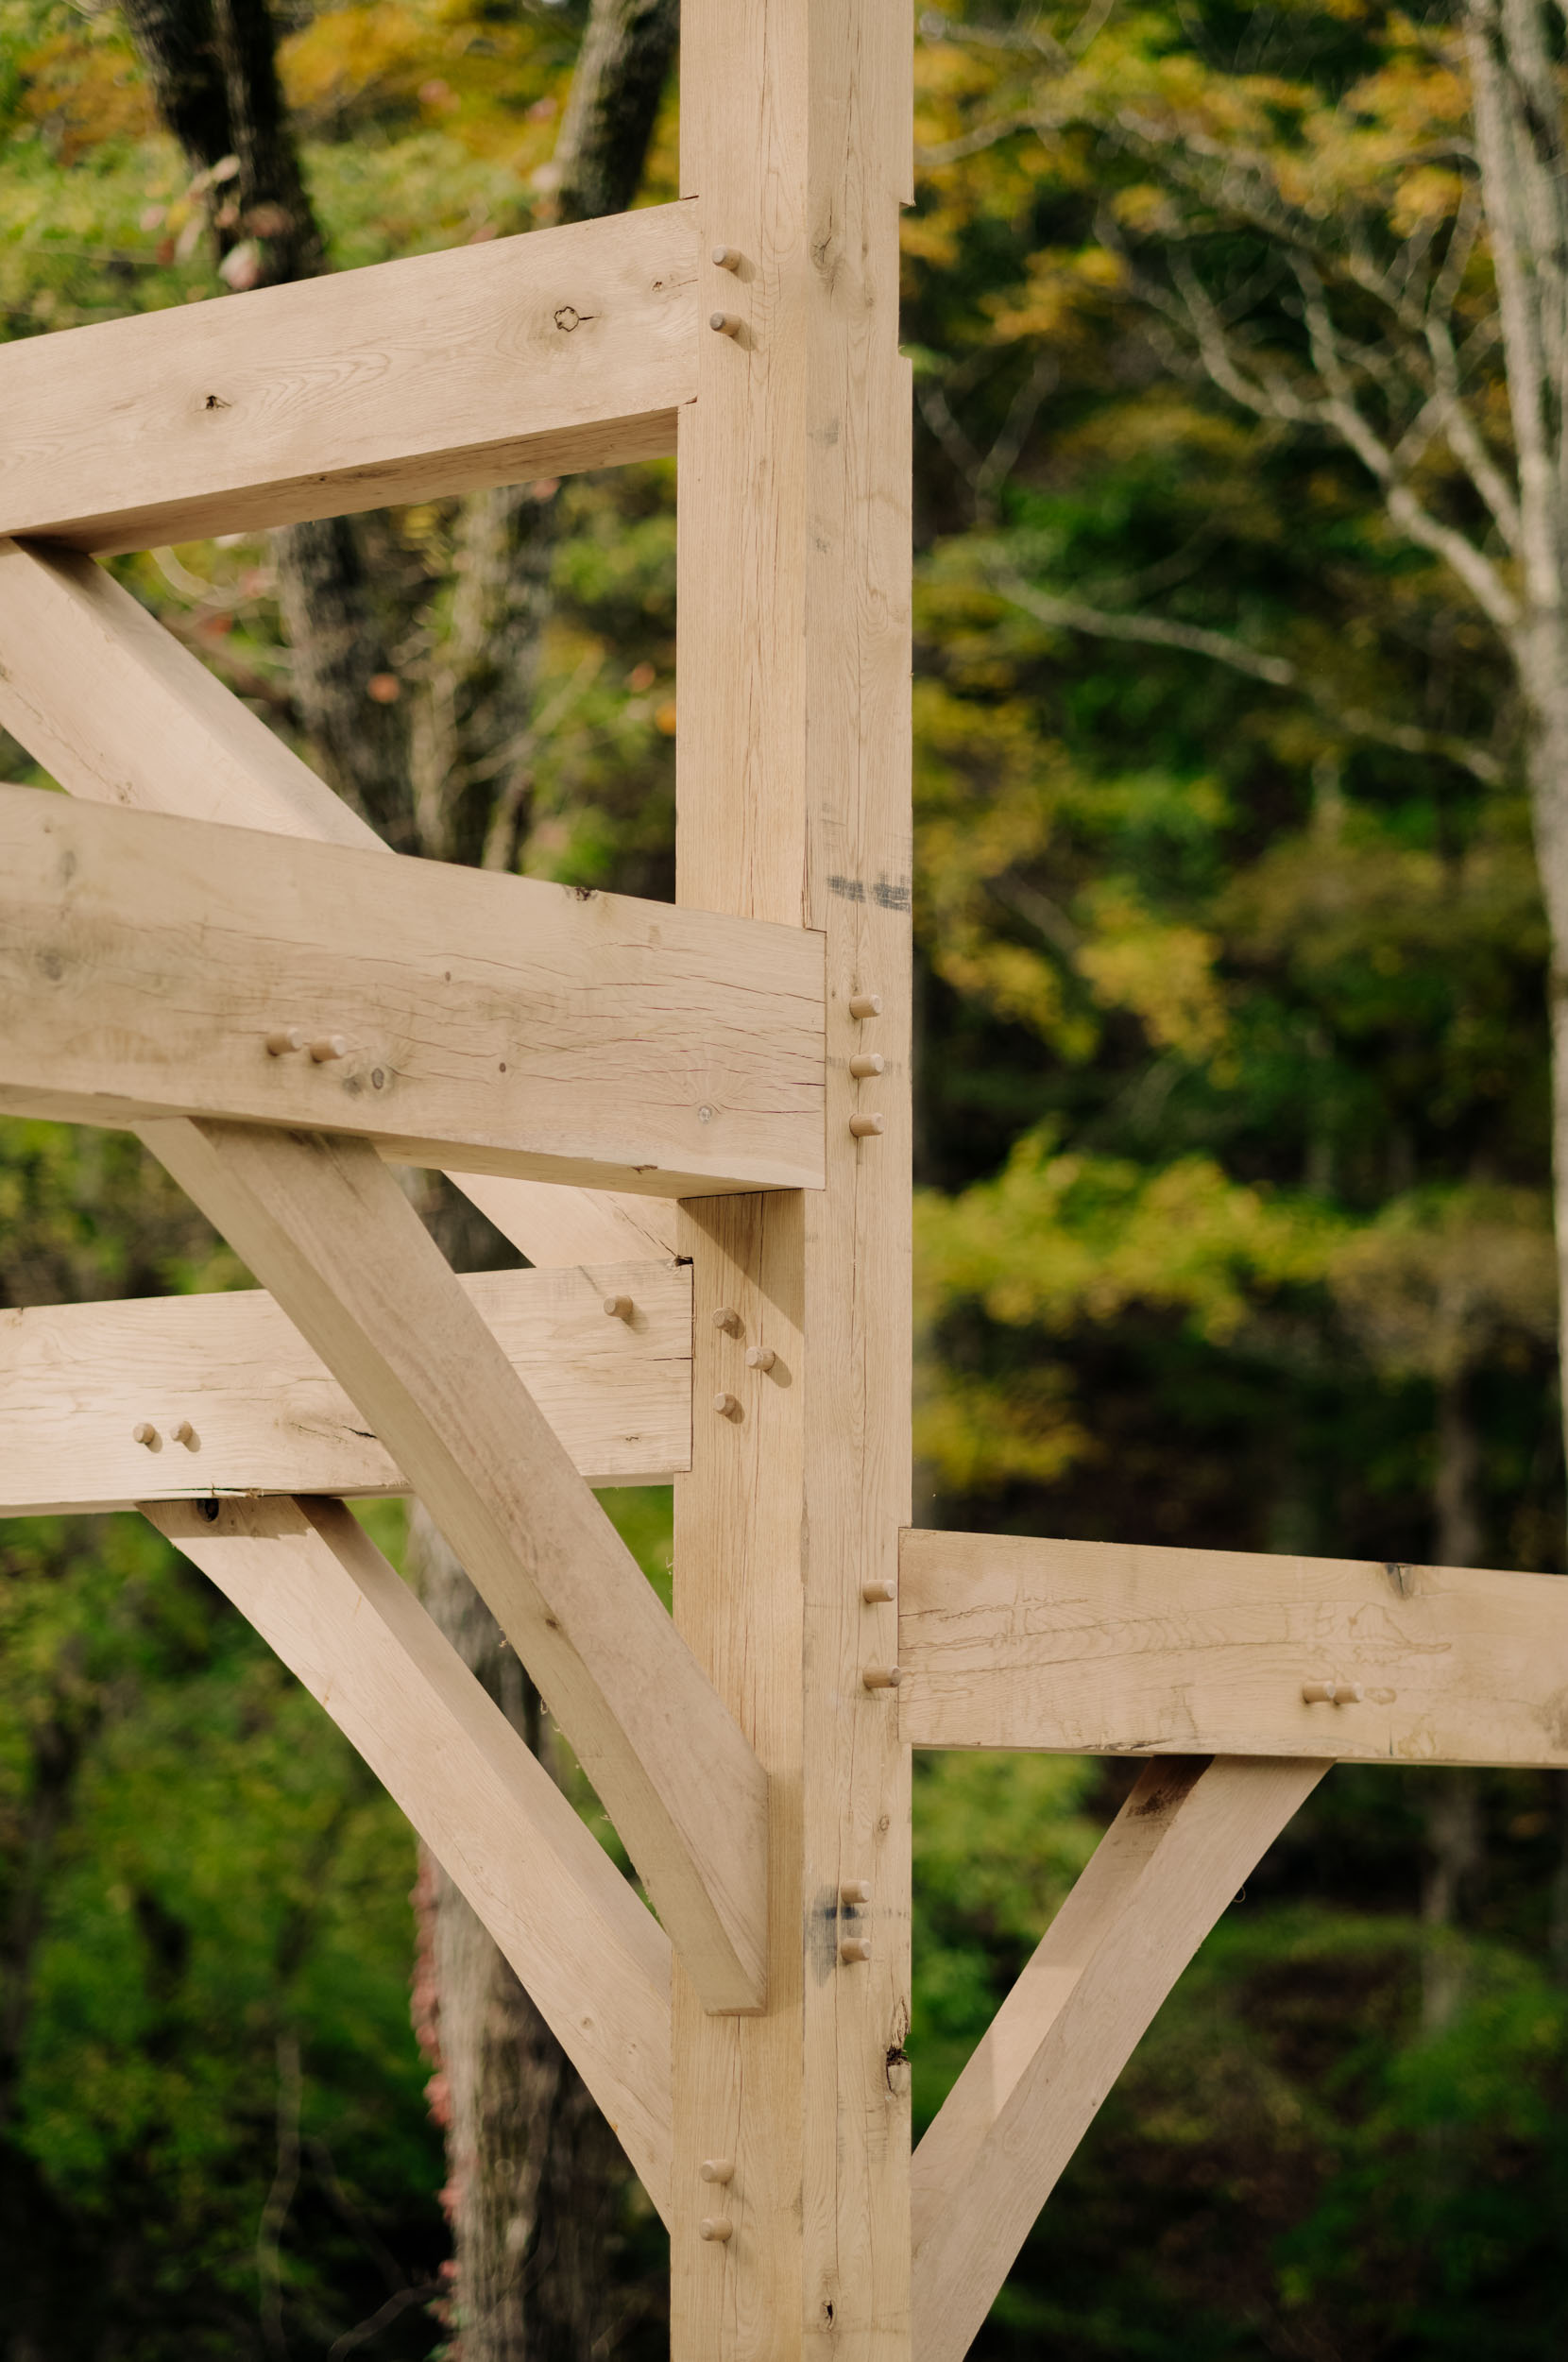
Joinery
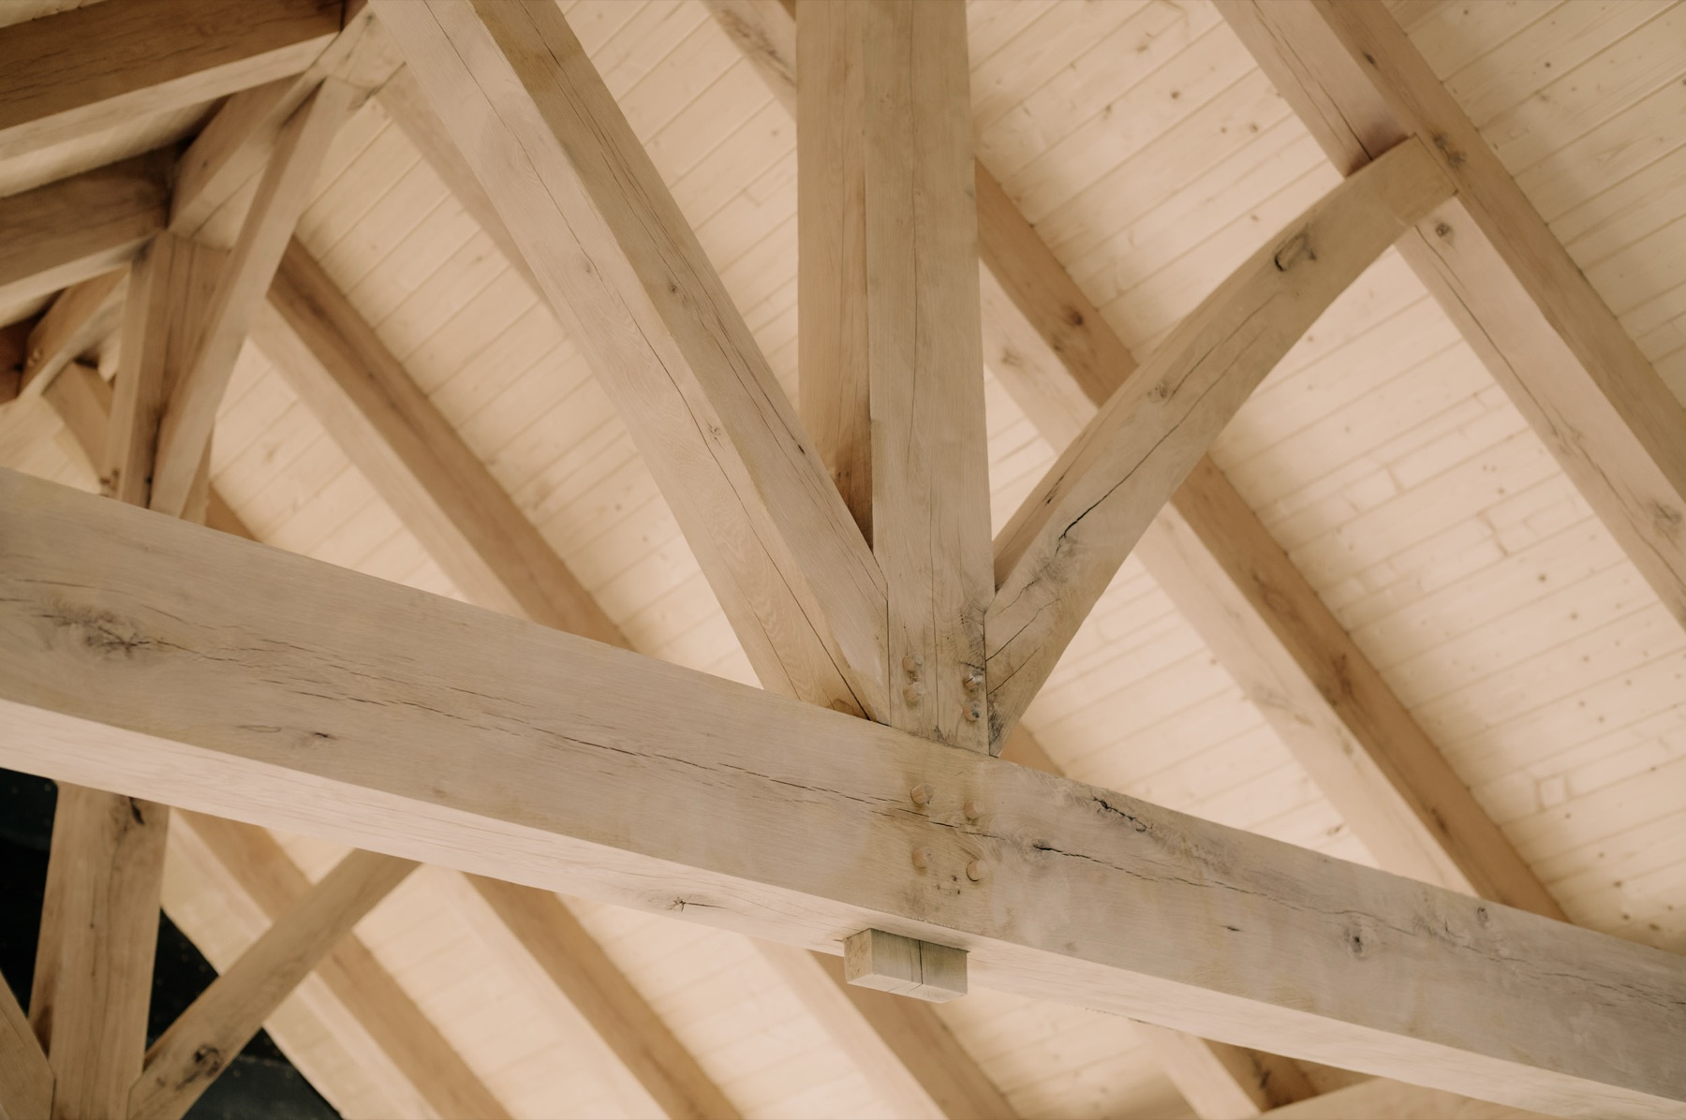
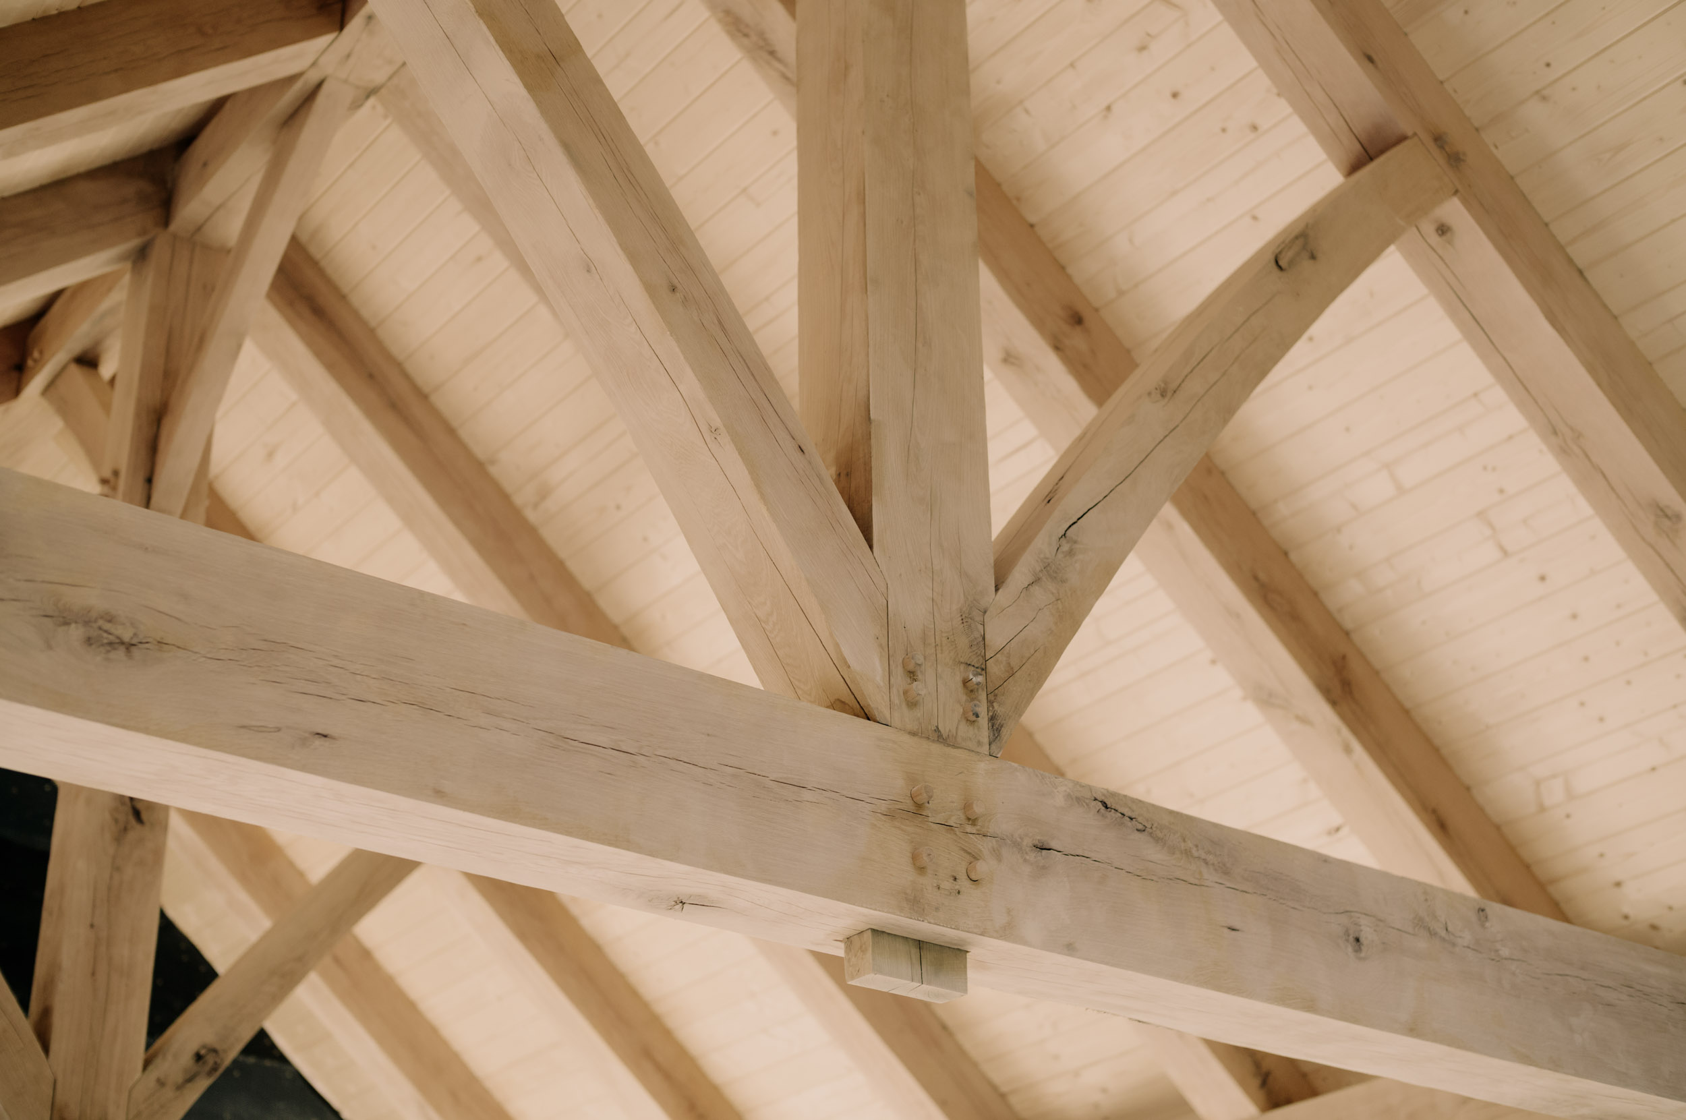
Hand-finished pegged joinery that preserves the character, authenticity, and craftsmanship of timber framing.
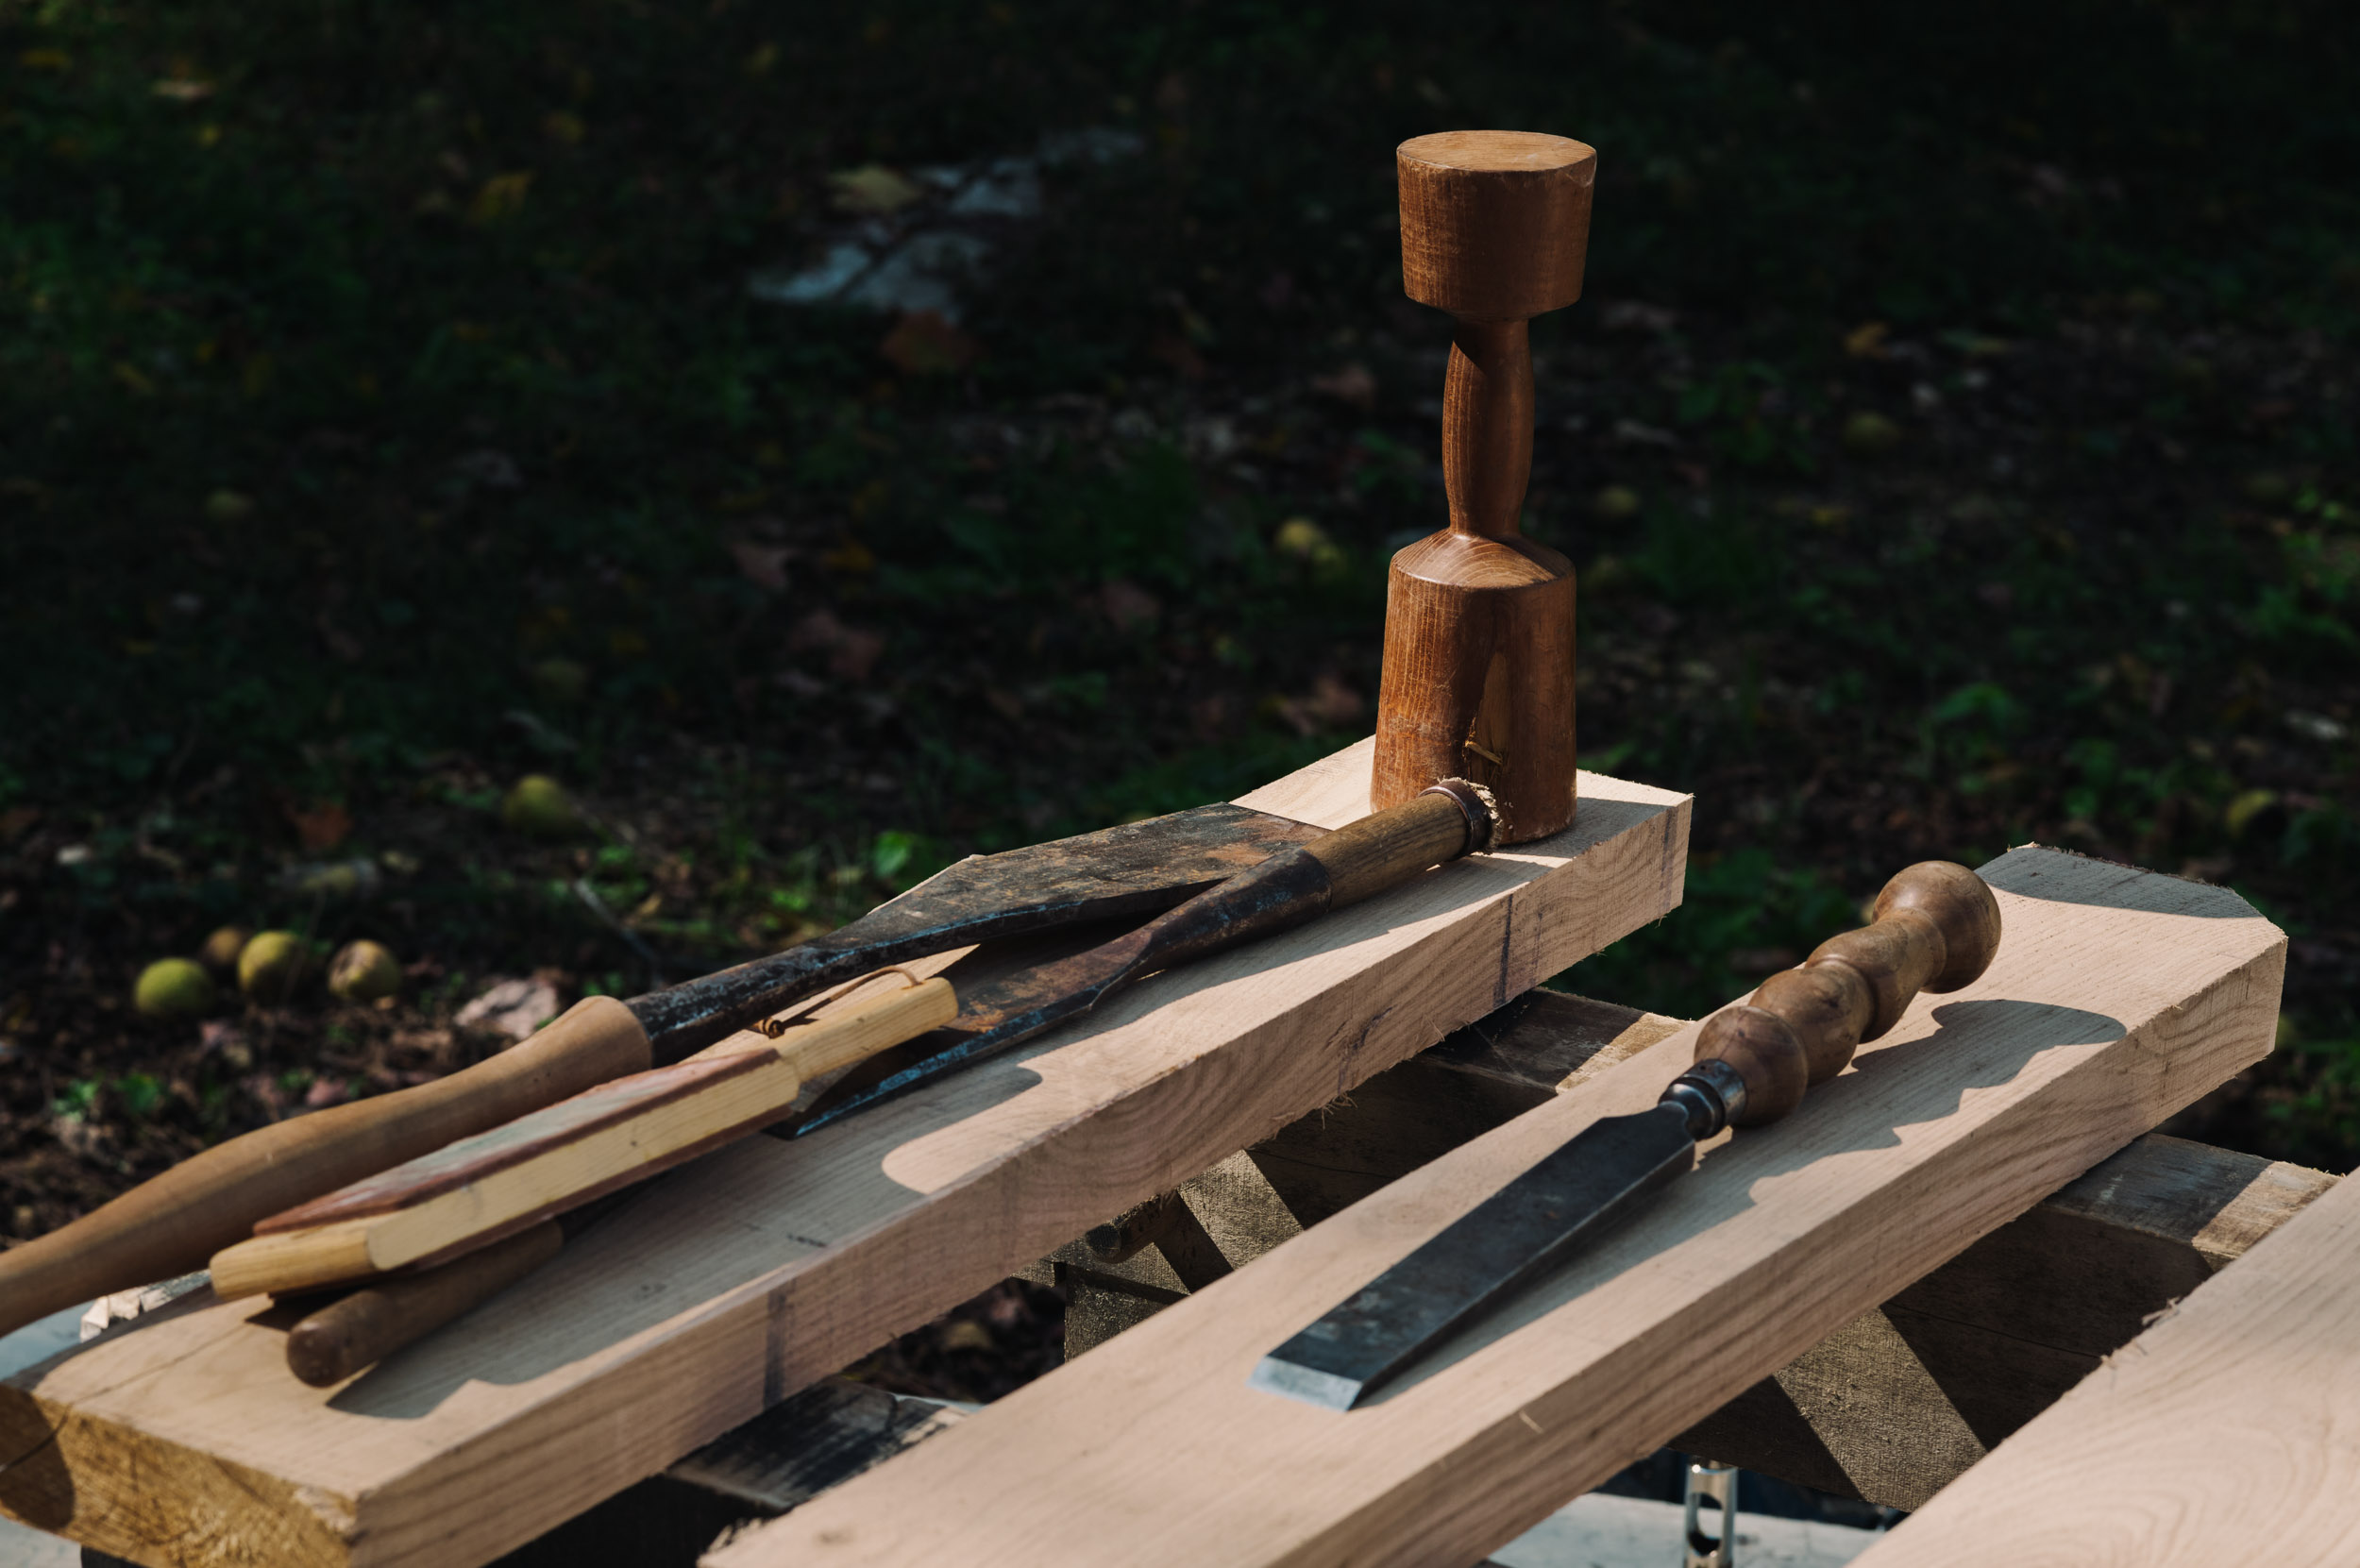
Production
Complex spans, heavy timber, and architecturally exposed structure—fabricated to the contract documents, not from a catalog.
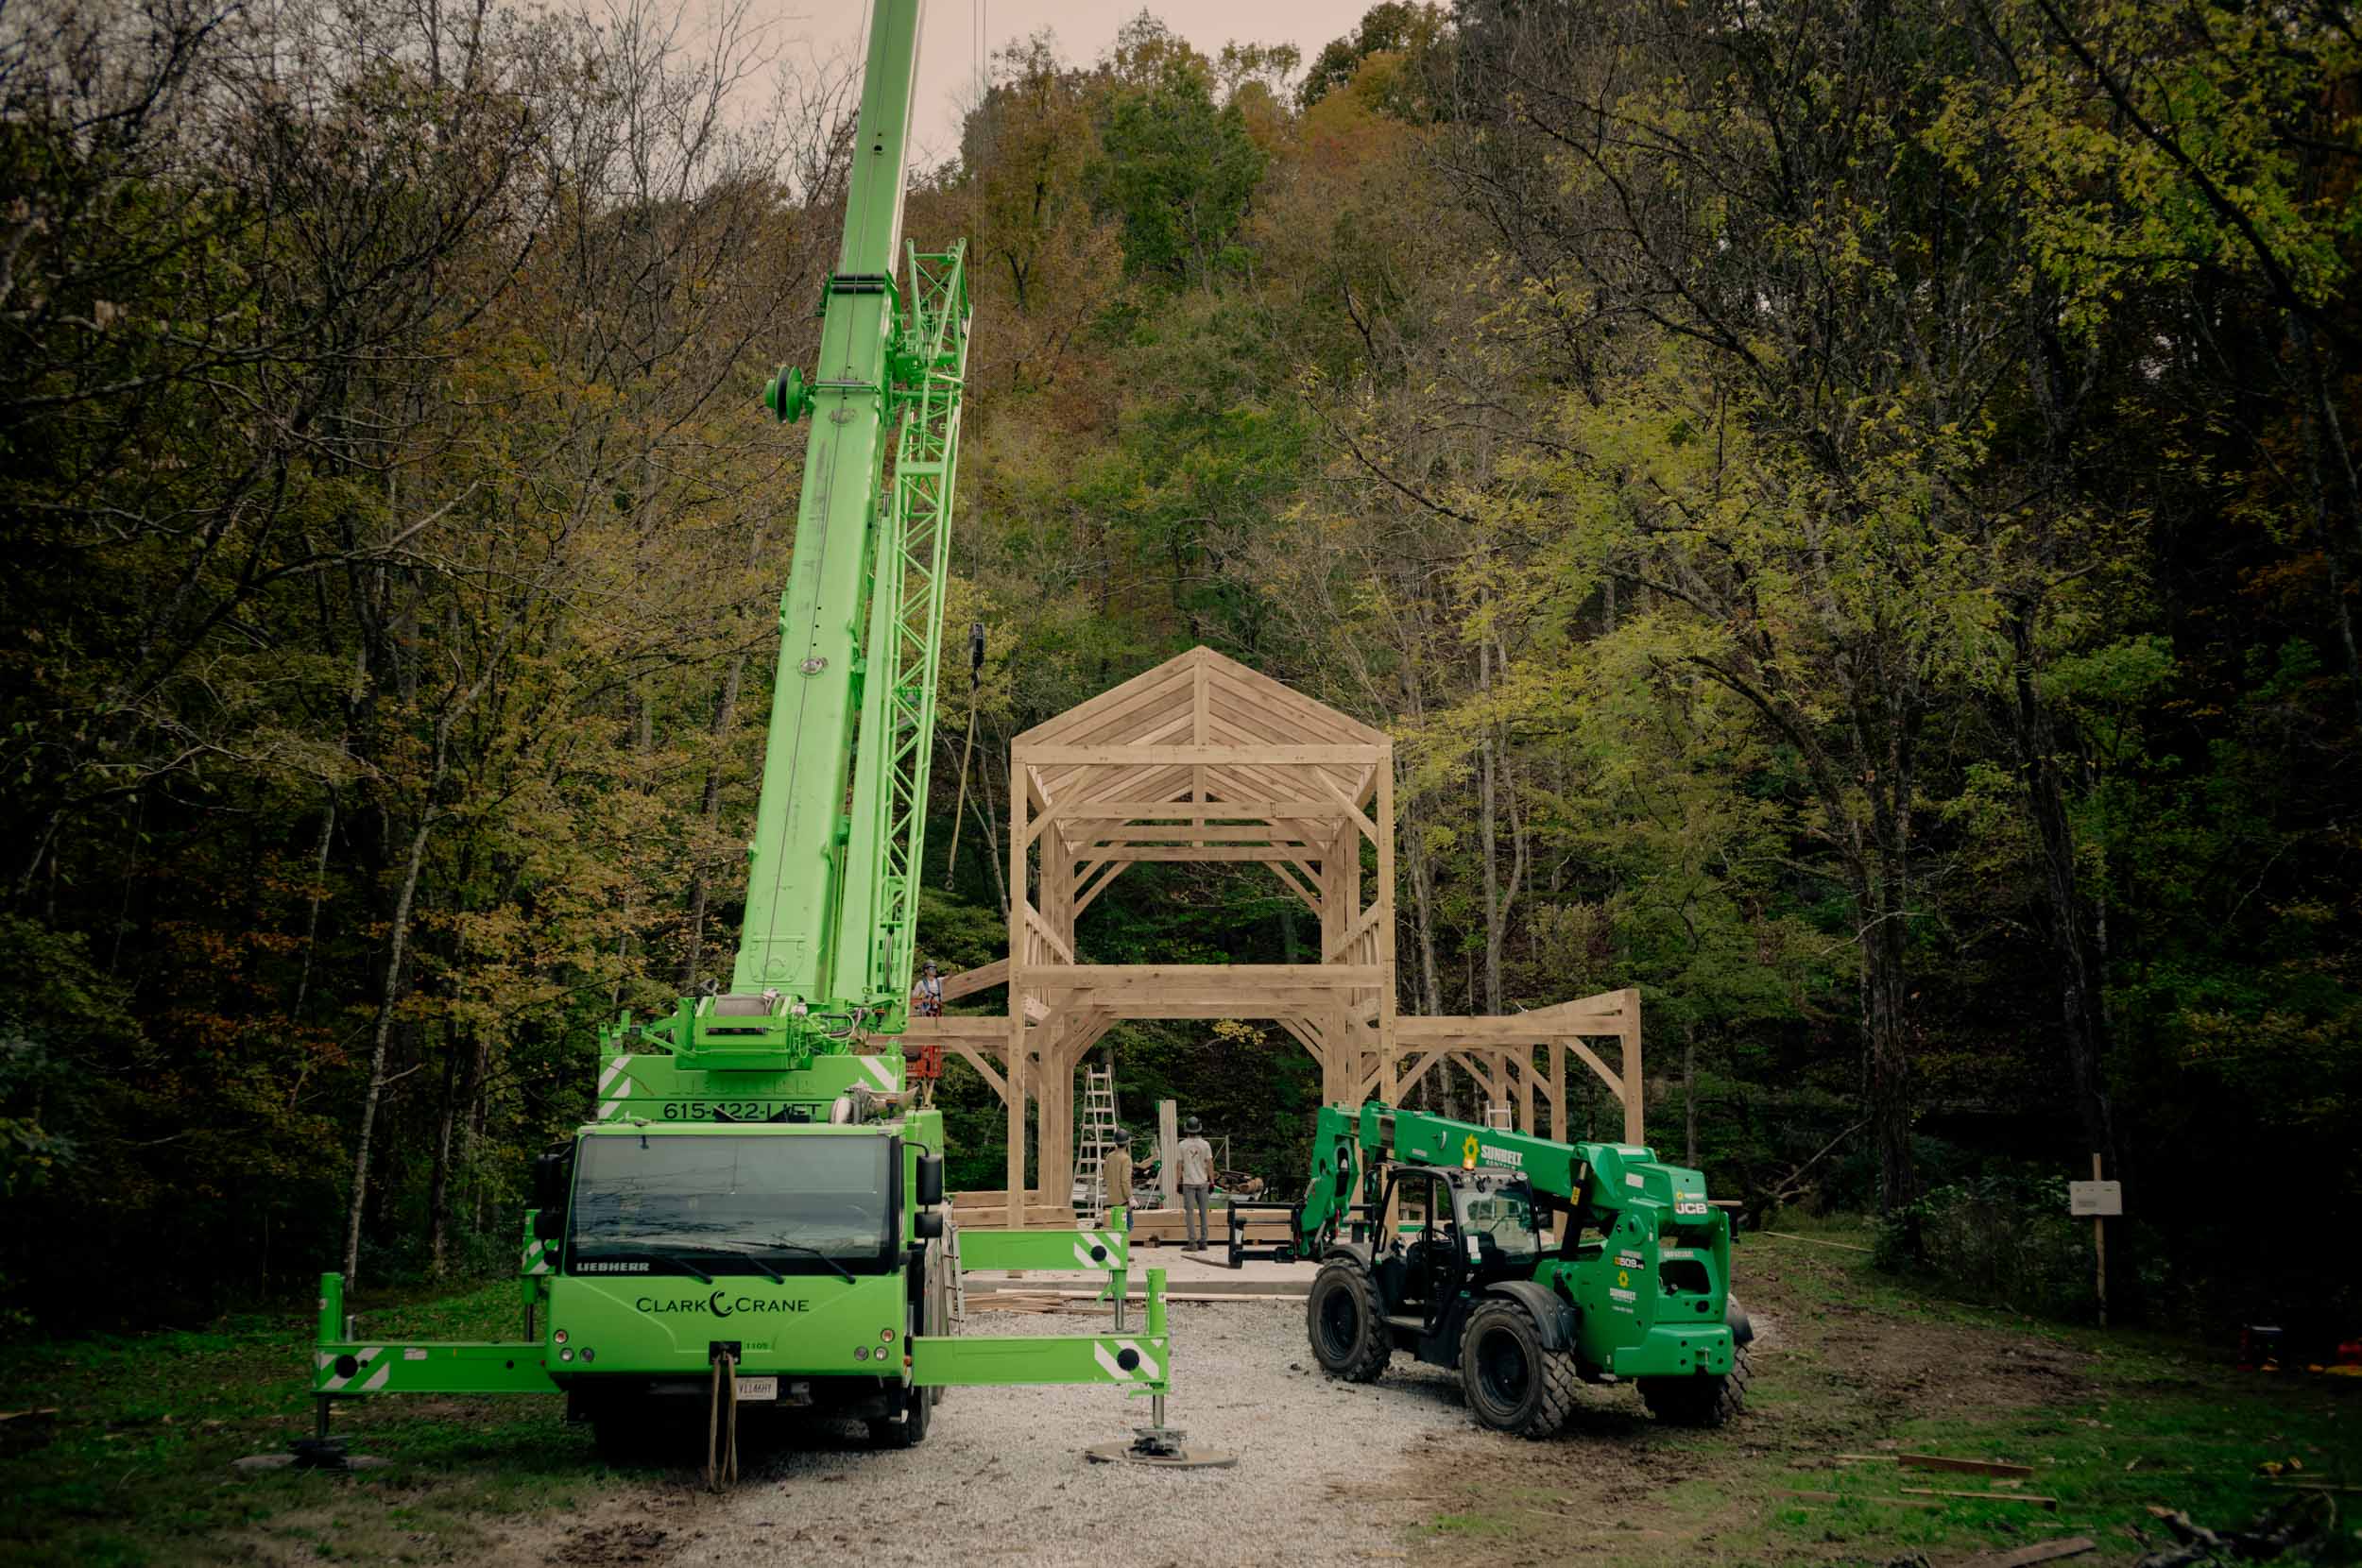
Installation
In-house erection crews work with your superintendent, crane vendor, and adjacent trades—nationwide, with clear lift plans and duration targets.
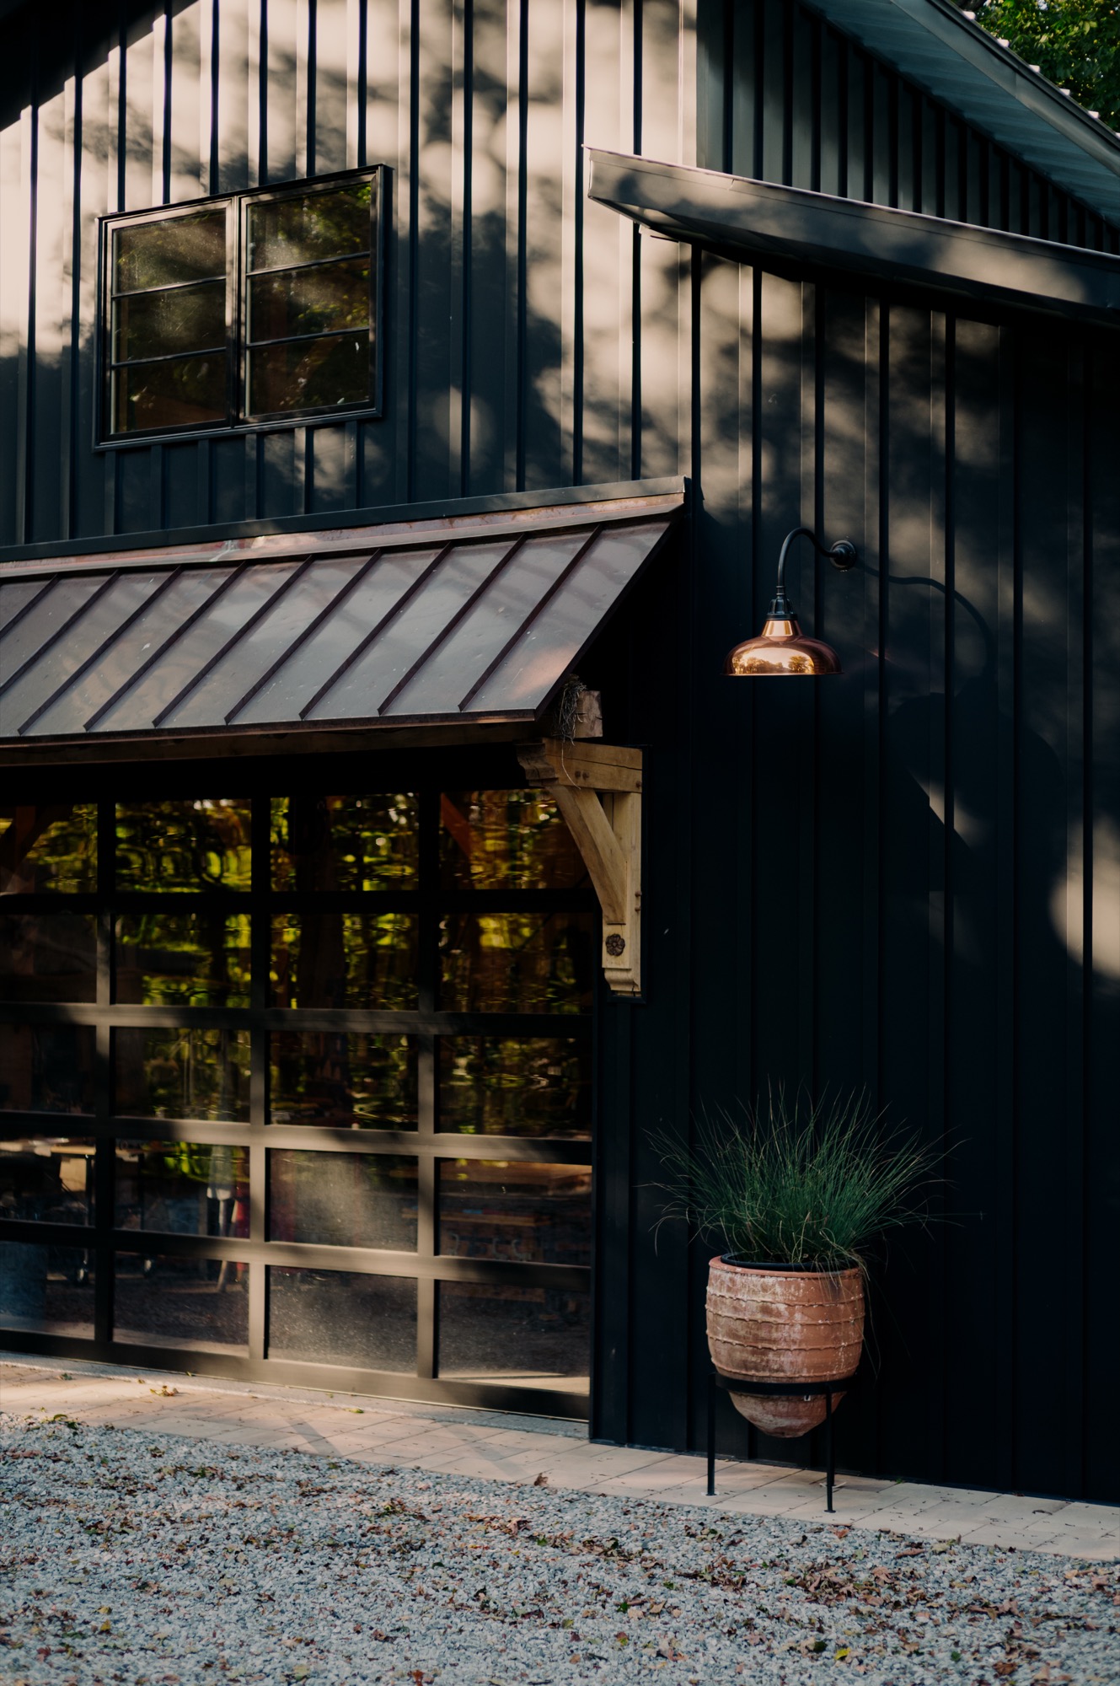
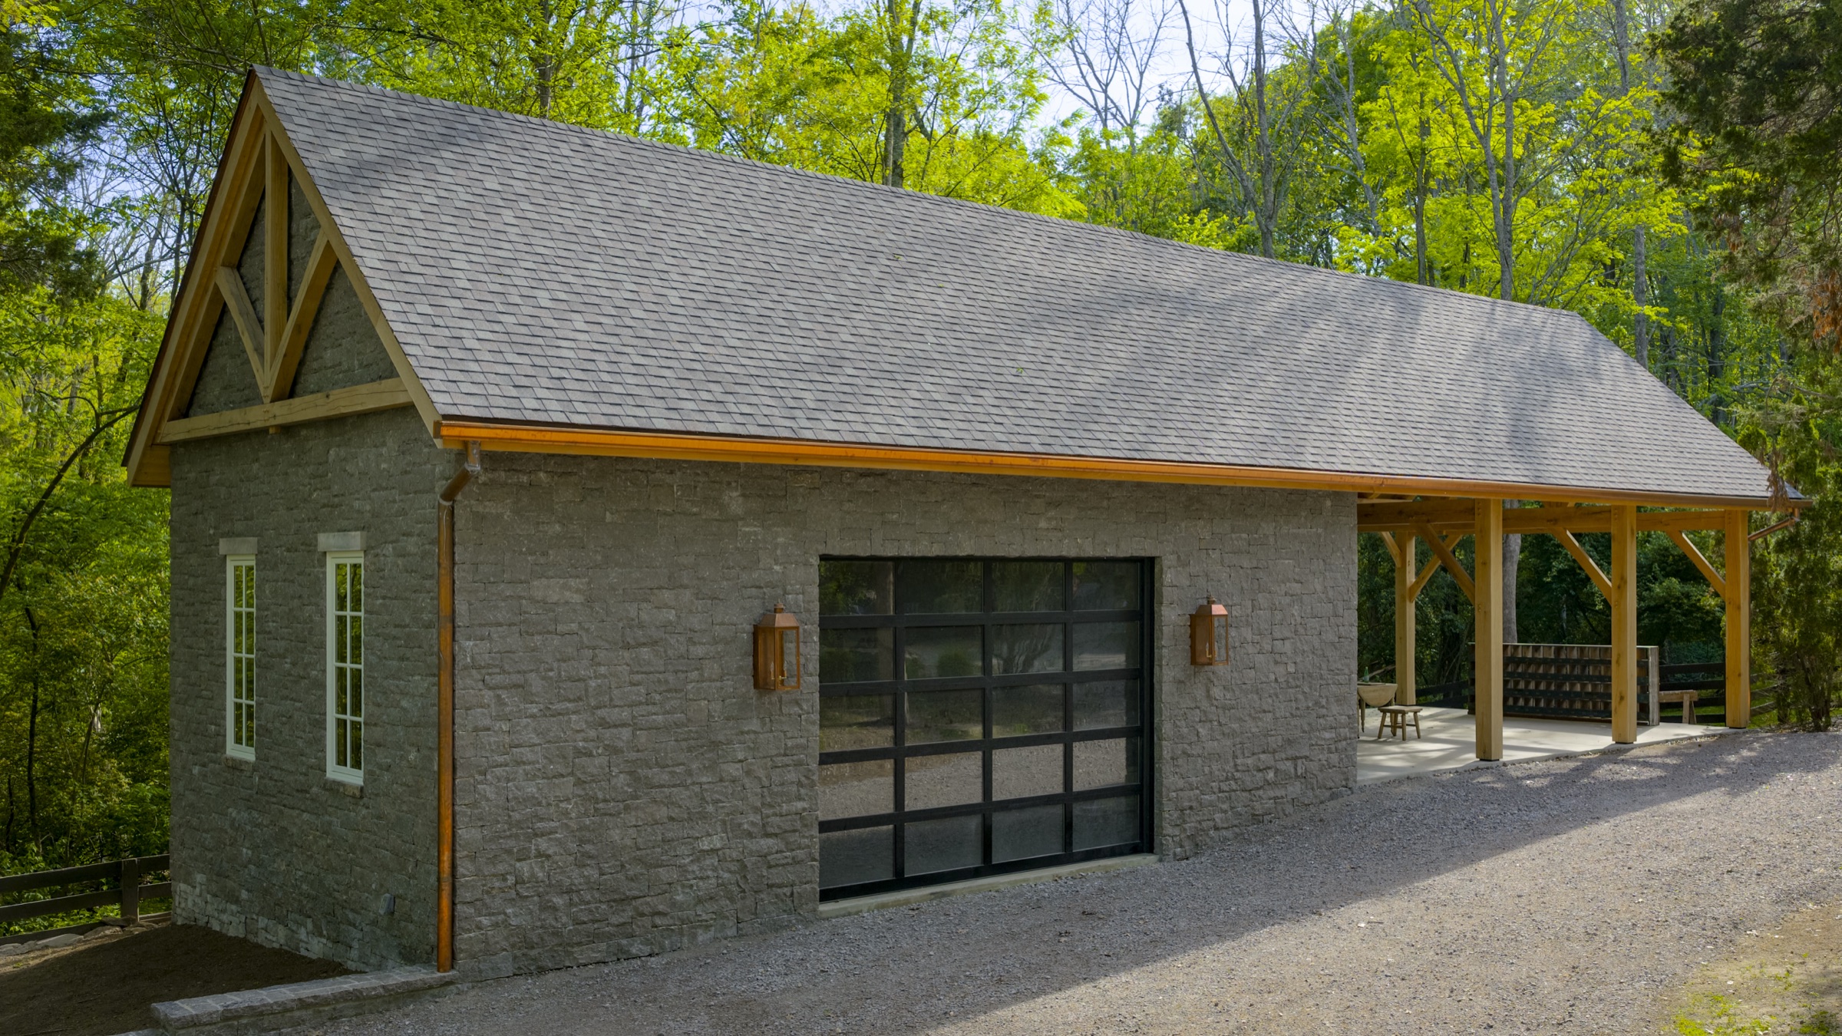
Brandon P, Cynthiana, KYMatt and his team are true artisans and a pleasure to work with. Matt's professionalism through the whole process (concept, design, engineer, build) was very easy to follow with no issues. They outperformed all expectations we had, and the craftsmanship of our build is 10/10. Can't say enough about how great the experience was! (3000sqft oak monitor barn home build)
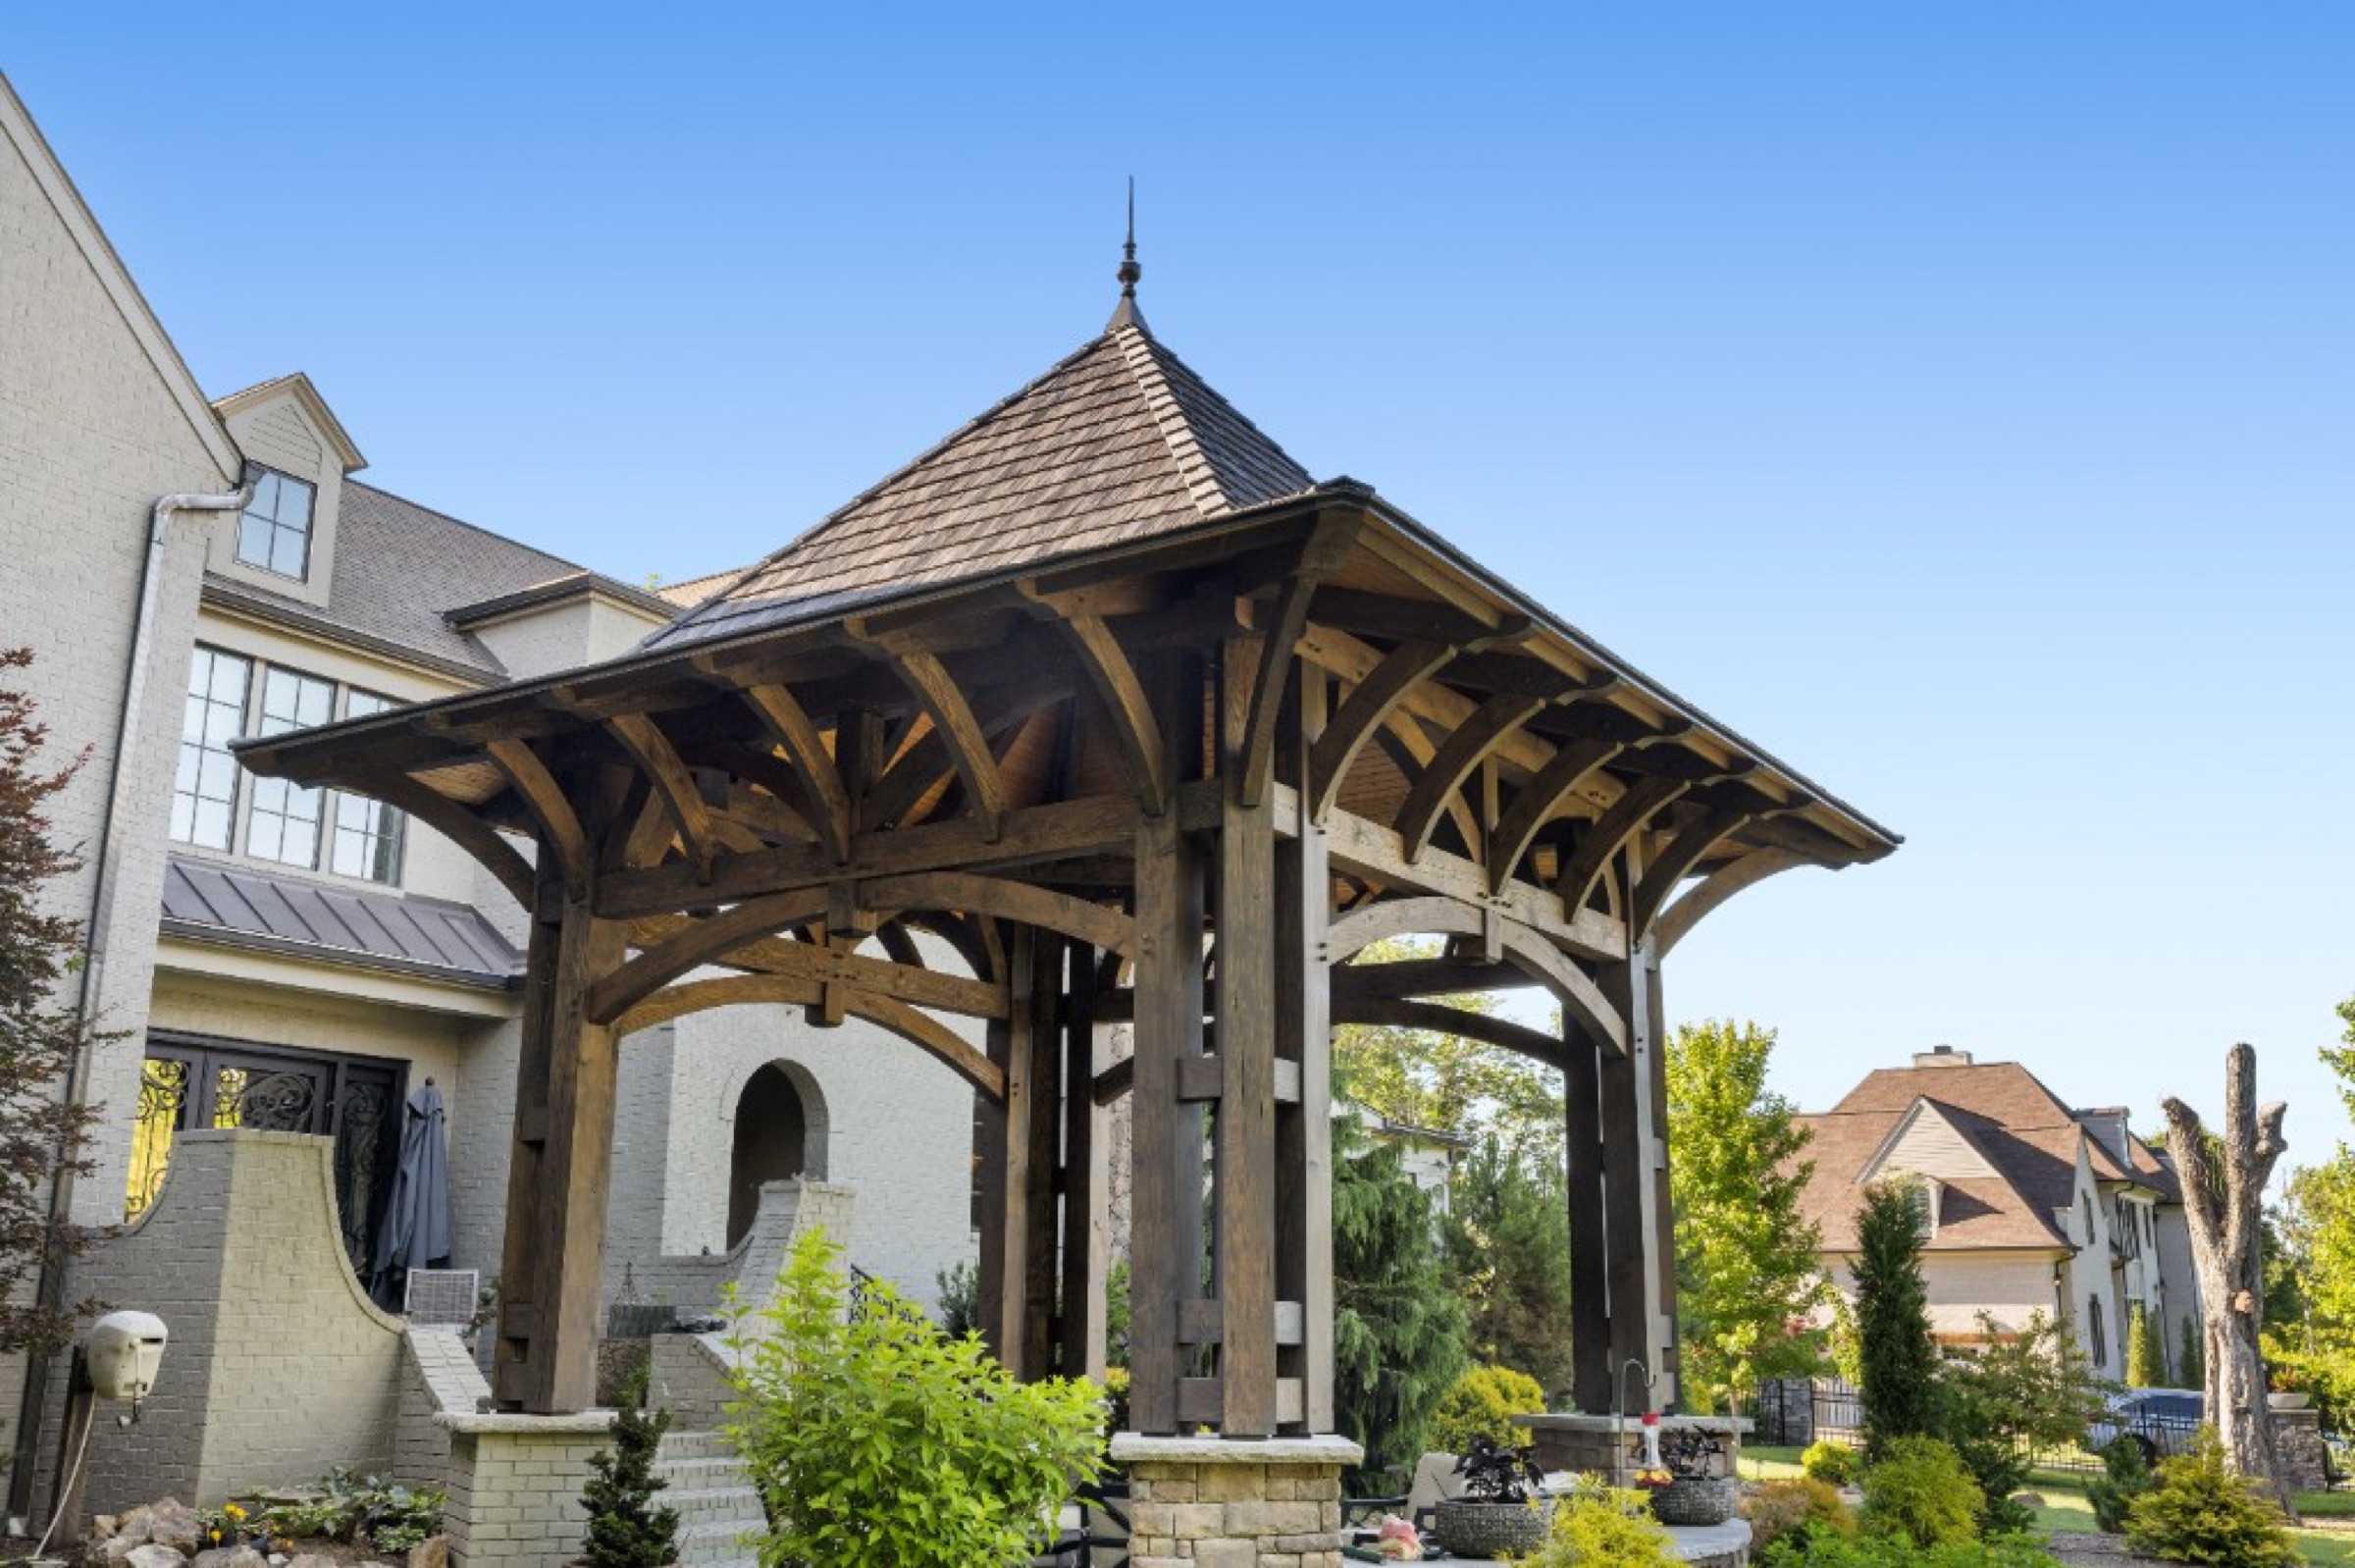
Robert M, Franklin, TNIf I could give ten stars, I would. Everyone who sees my new workshop is blown away by the attention to detail and craftsmanship. Matt shepherded this project throughout the entire process and every participating subcontractor has remarked on their pleasure at seeing a true Post & Beam build done right.
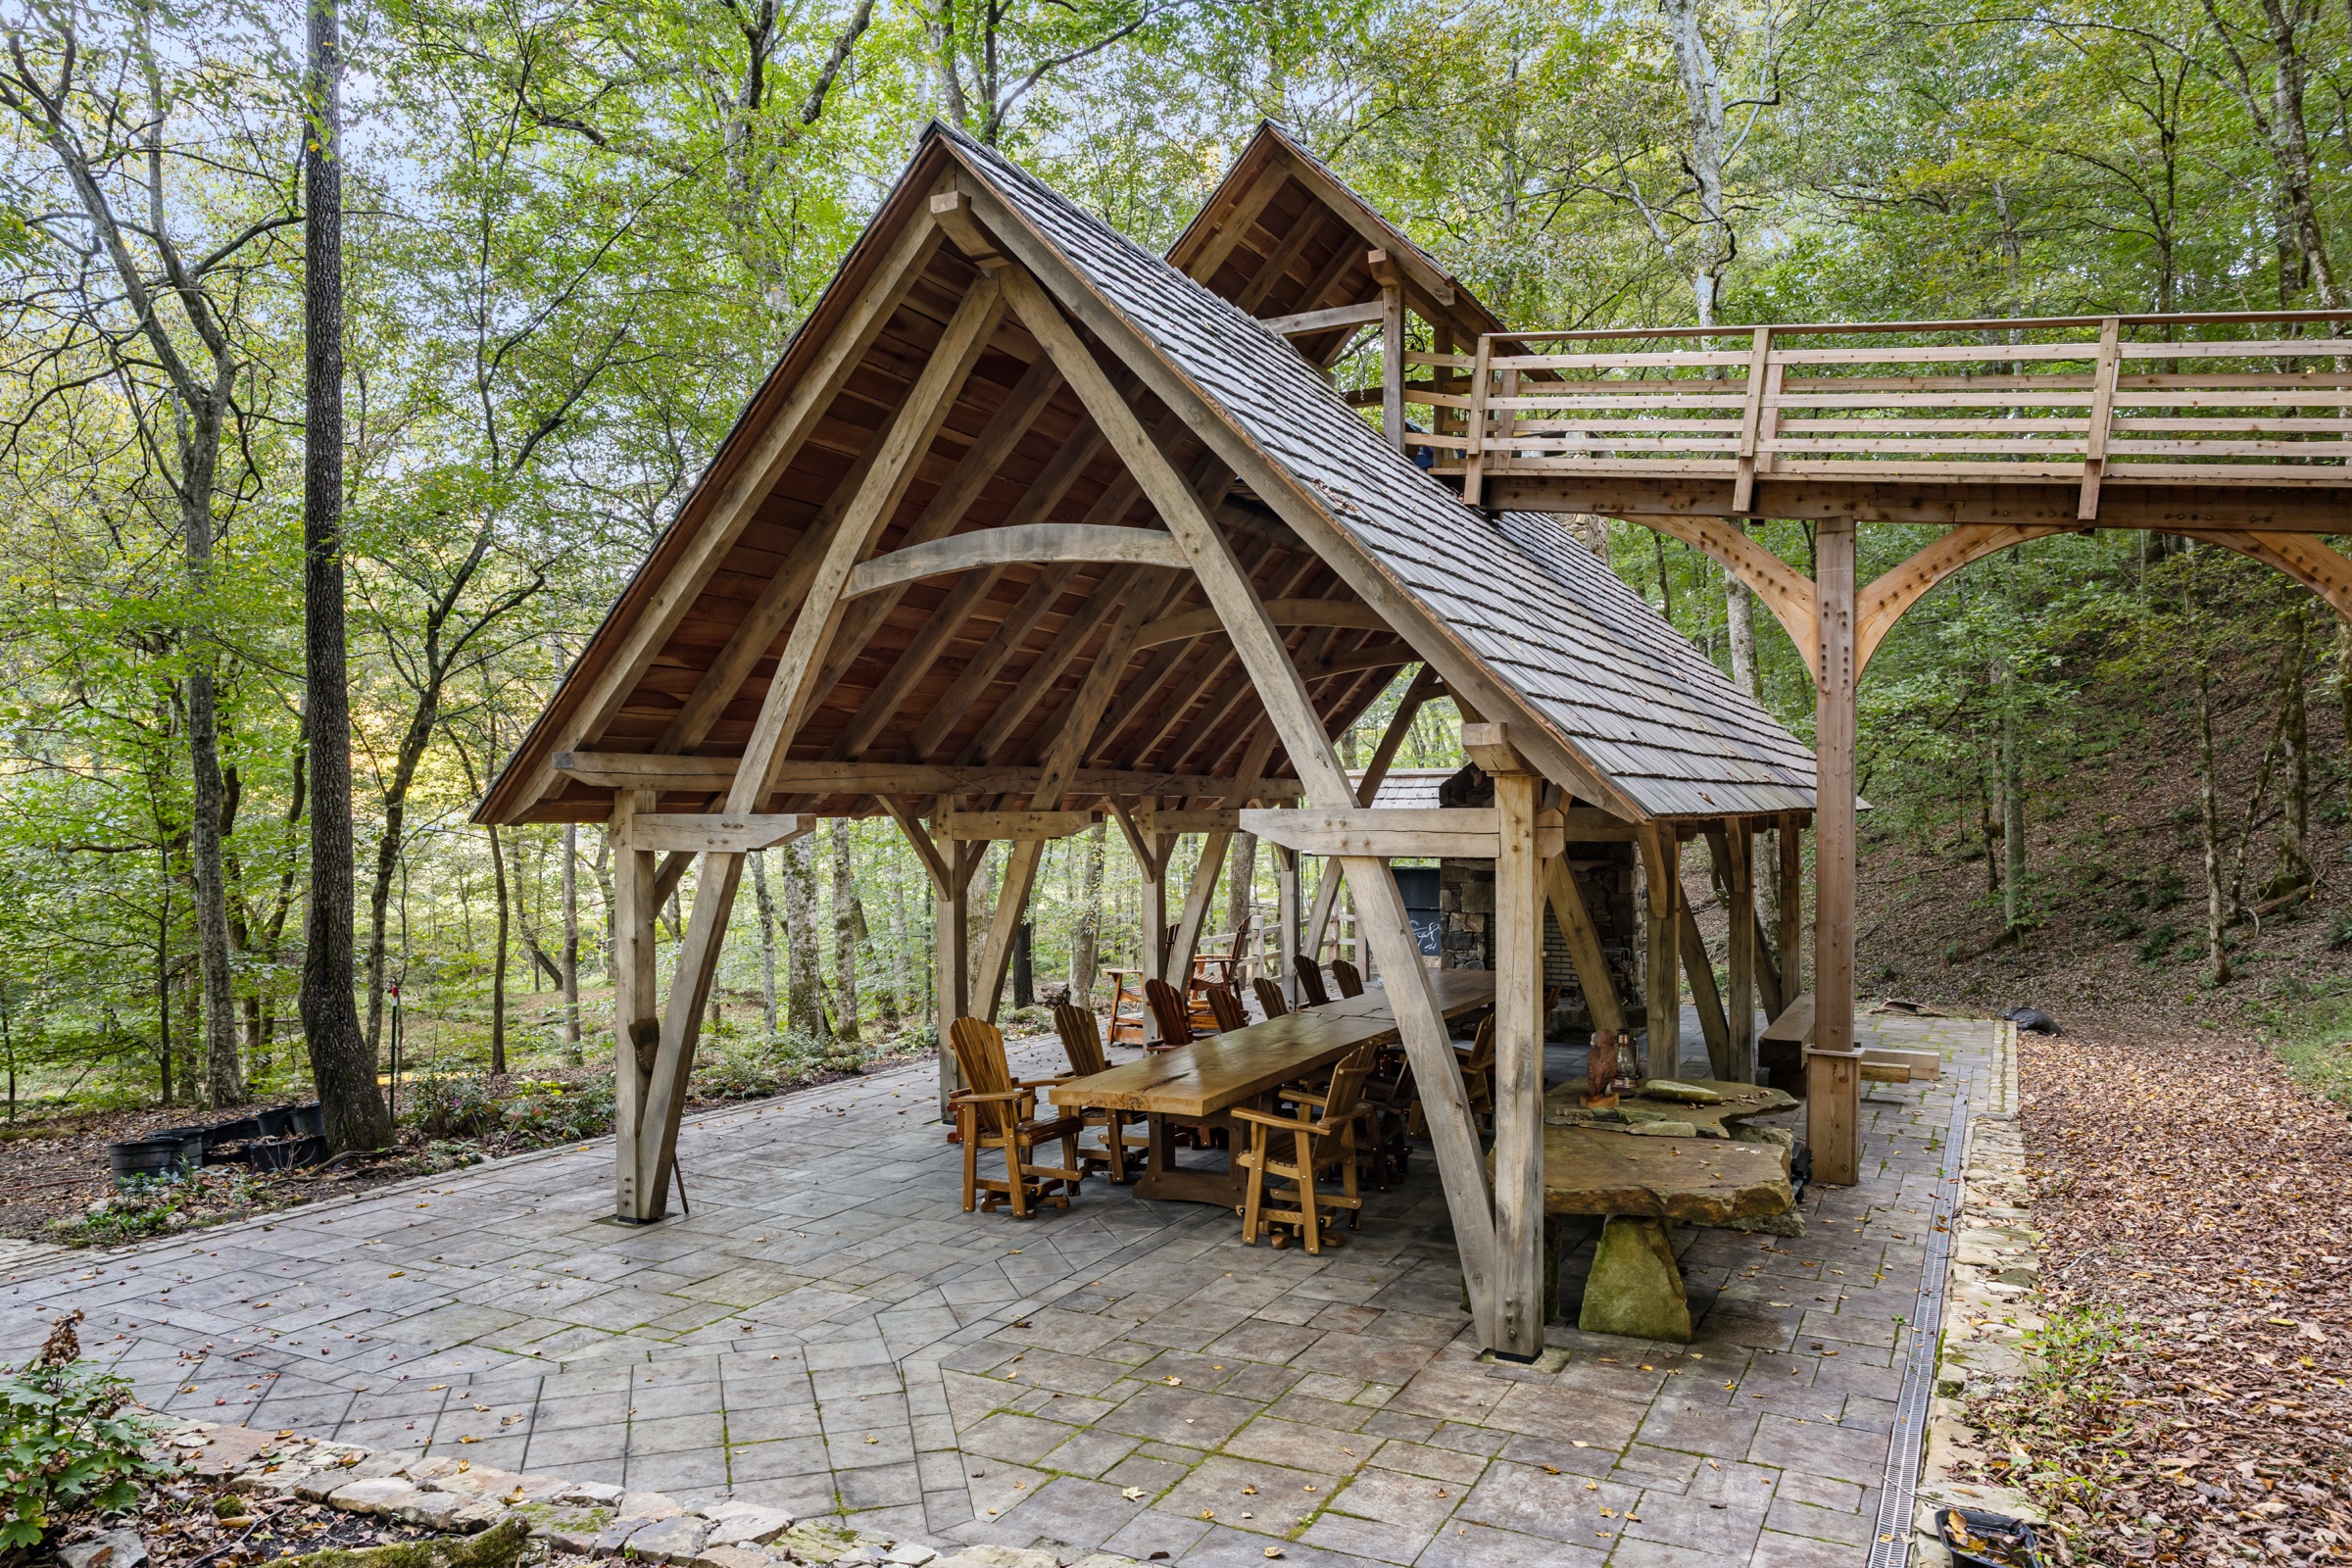
Matt K, Franklin, TN100% would recommend Leiper's Creek Timbers! The owner Matt was great to work with, as was his whole crew start to finish. These guys are just as much artists as they are builders. Look forward to using these guys again!
We partner with builders who share our standard for quality, from Brentwood to projects nationwide.






Materials

Next step
Send bid documents, design-development packages, or a scope brief. We'll model the frame in 3D and work through constructibility, budget, and schedule before you commit to buy-out.
Request a Scope Reviewinfo@lctimberframes.com · (615) 716-8490 · Franklin, TN · lctimberframes.com